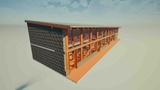
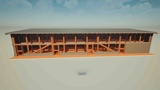
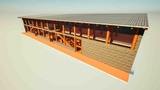
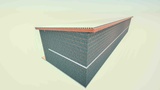
Descrizione
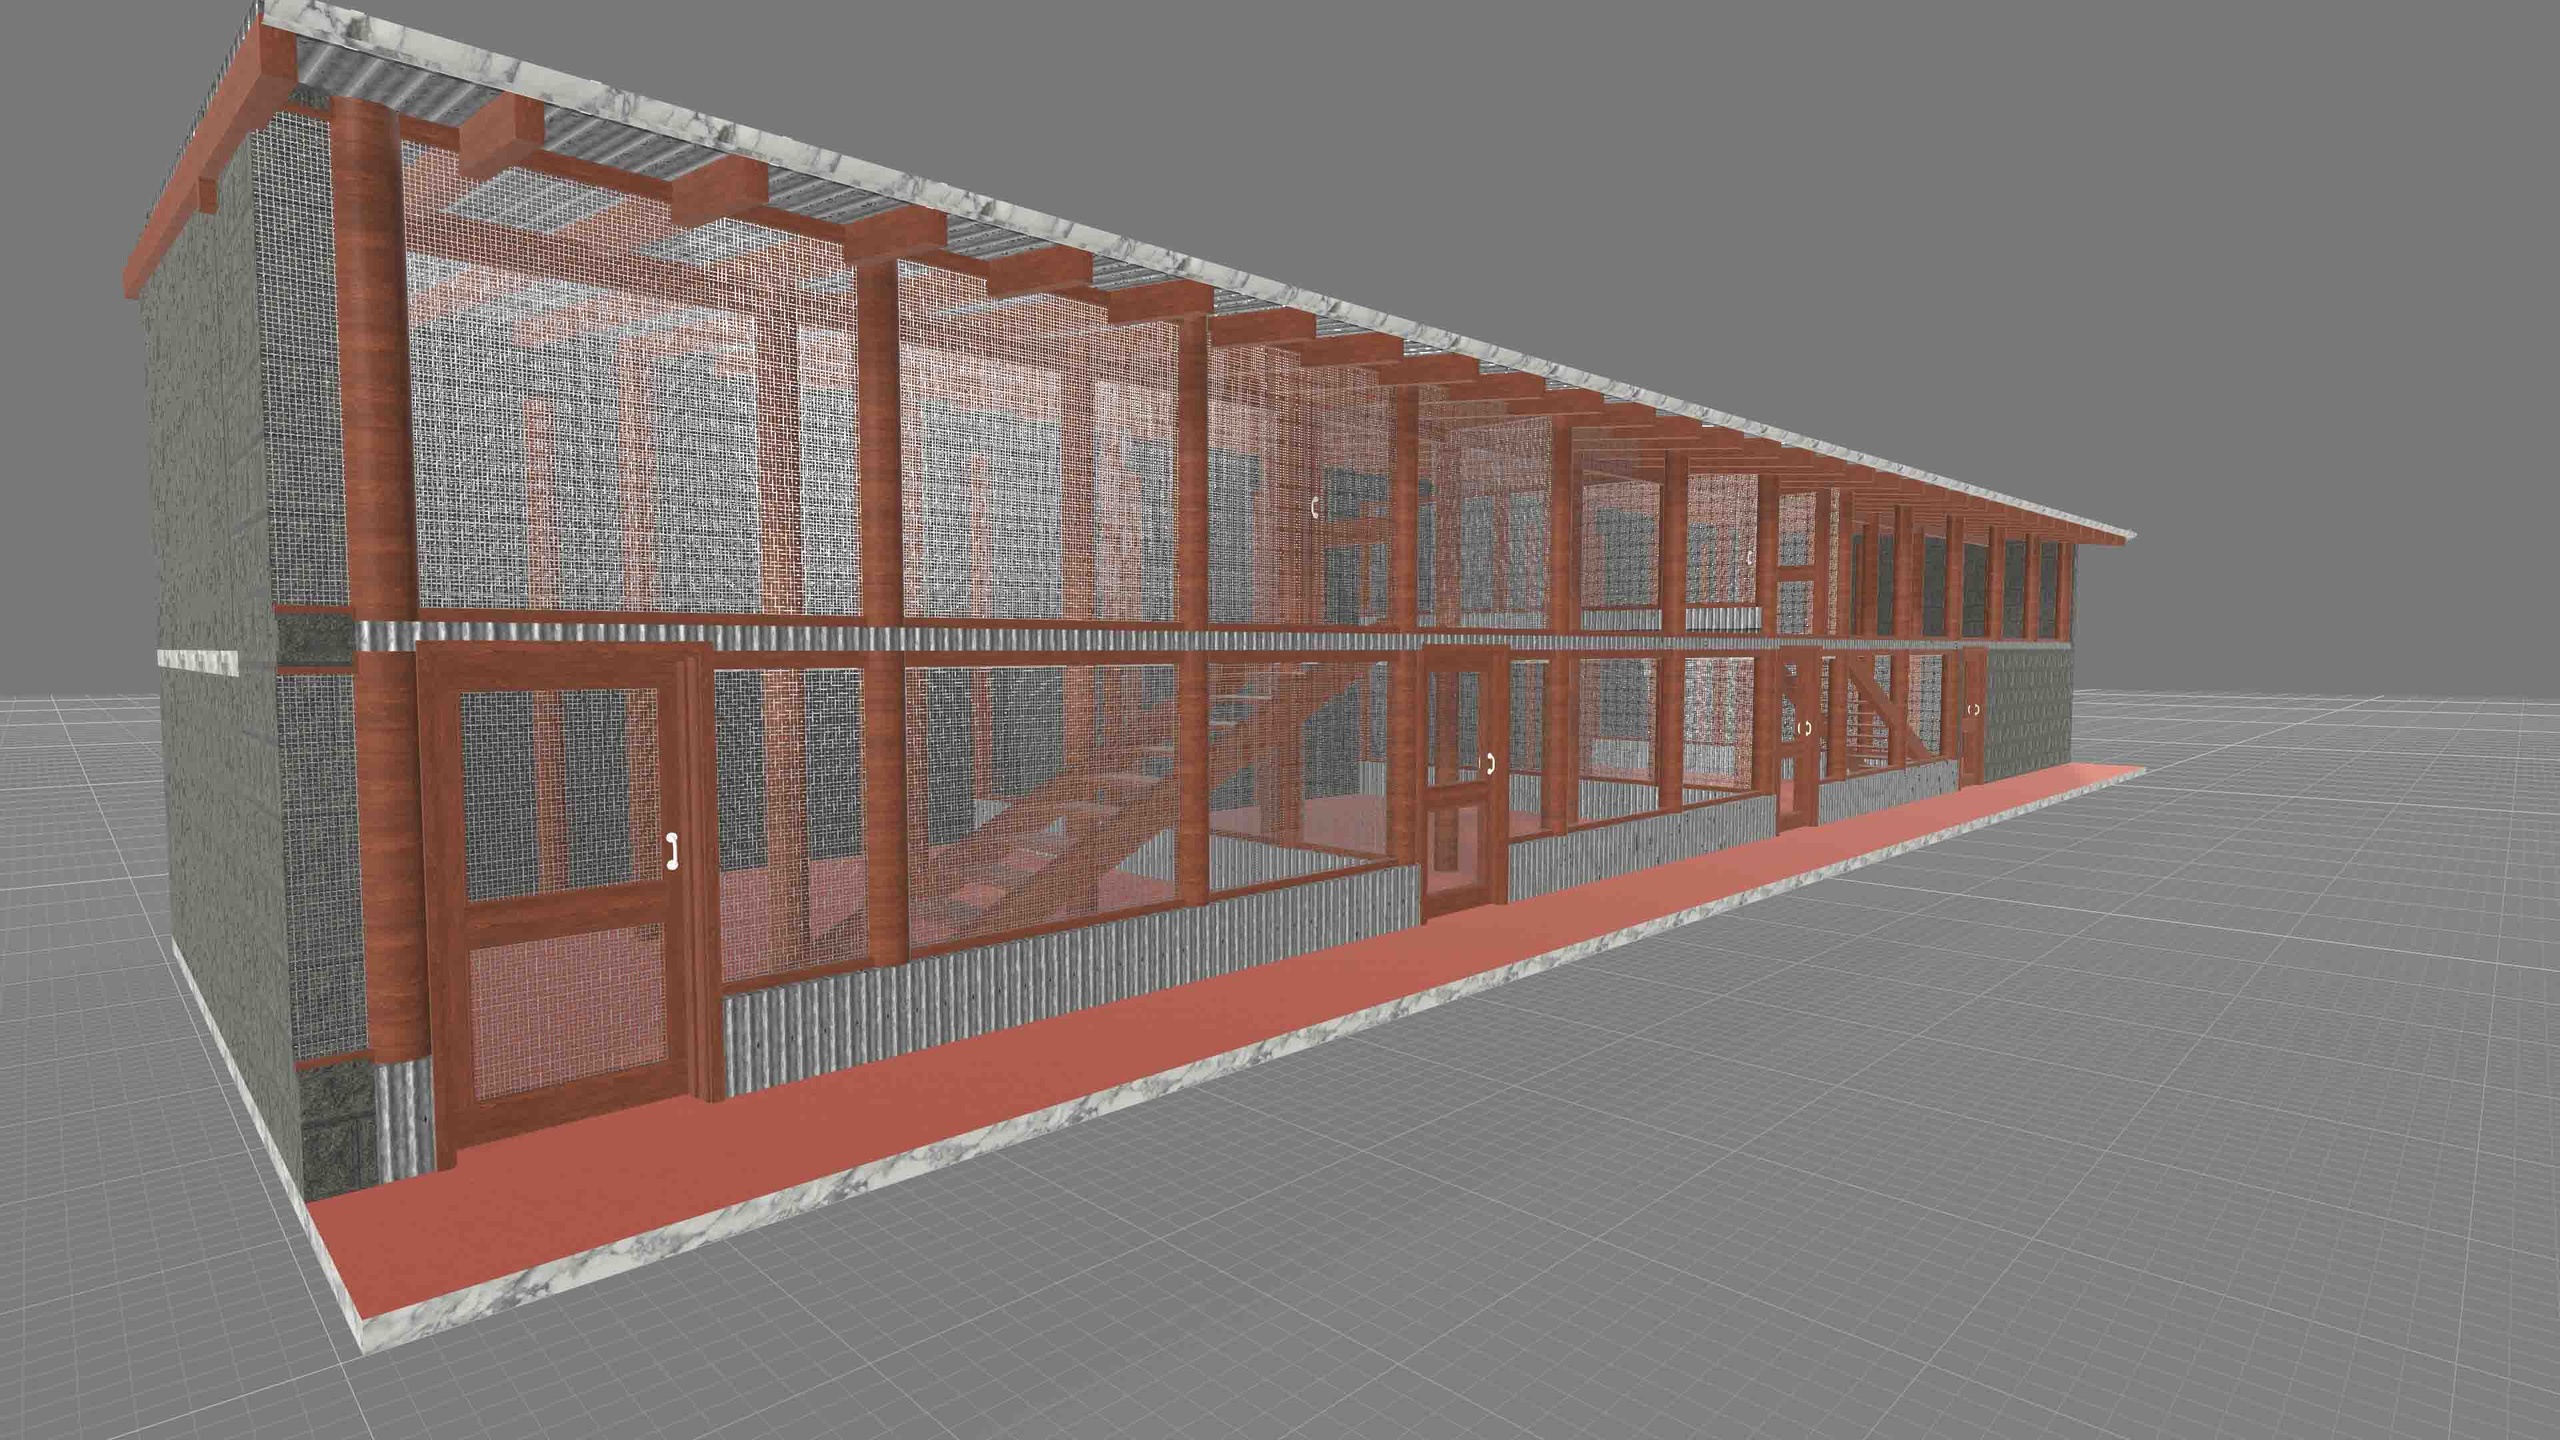
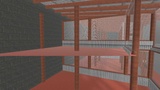
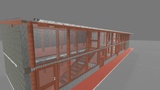
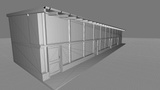
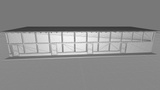
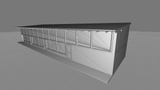
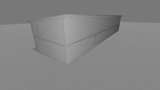
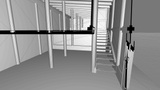
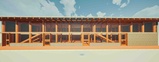
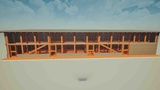
A highly detailed, structural 3D architectural model of a large-scale commercial poultry house/chicken coop. Originally designed to scale in Archicad and ready for real-time visualisation in Unreal Engine, this asset features a multi-tiered layout, timber support posts, wire mesh framing, corrugated metal roofing, solid masonry base walls, internal access stairs, and multiple entry doors.
Ideal for agricultural visualisation, farm management app simulations, architectural presentations, commercial farming layouts, and real-time environment production.
Key Features
Architectural Accuracy: Designed to real-world dimensions directly in Archicad for precise structural scaling.
Detailed Interior & Framing: Features a multi-level floor system, interior timber support columns, access stairs, wire mesh ventilation panels, and partitioned access doors.
Realistic Materials: Includes textured corrugated iron sheets, masonry block walls, timber framing, metal mesh screens, and smooth concrete flooring.
Production-Ready Mesh: Optimised geometry for seamless import into game engines, architectural renderers, and real-time workflows.
Included File Formats
3D Formats: .blend, .glb, .fbx, .stl, .obj, .skp, .dae (among others).
Important Notes
Native Source Files: Native Archicad (.pln) and Unreal Engine project files are available upon request.
Custom Modifications & Commissions: Need capacity adjustments, custom layout tweaks, or a fully bespoke agricultural model built to your specifications? Contact us directly to discuss your project requirements!