Opis
Summary
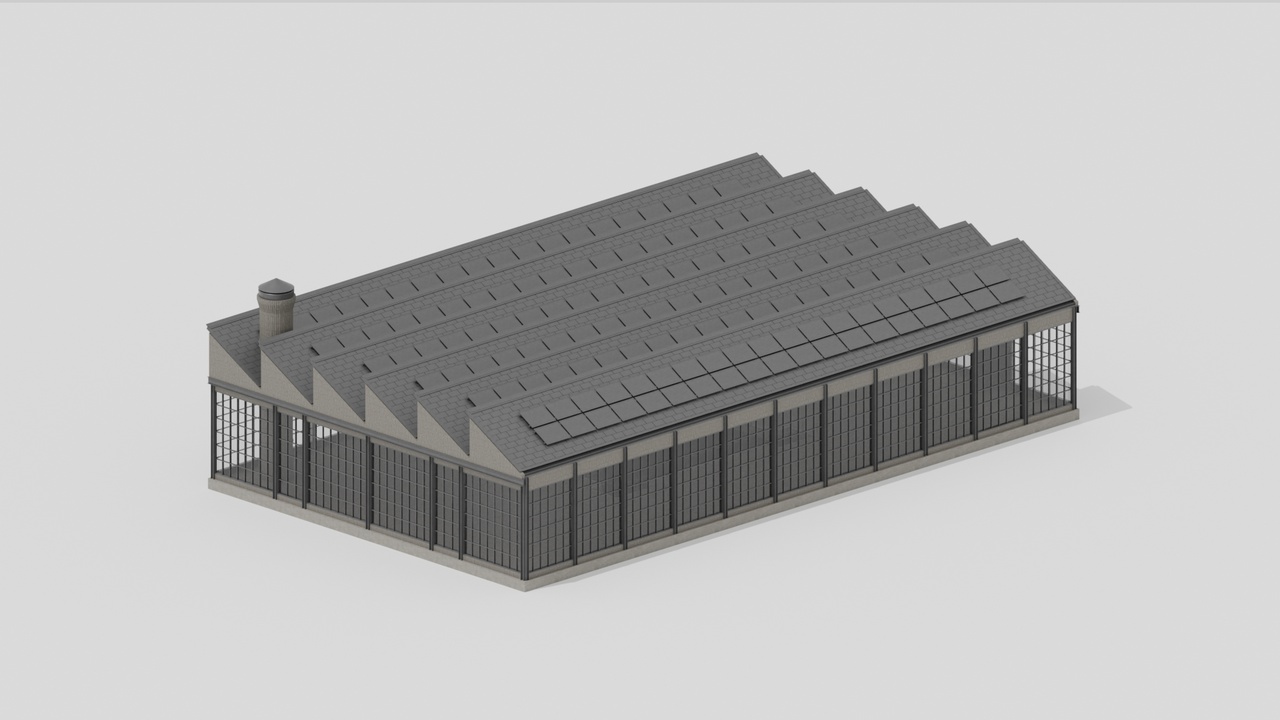
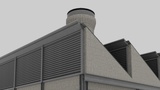
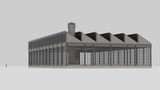
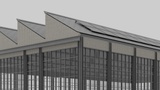
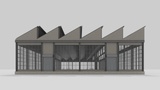
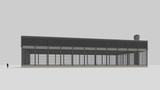
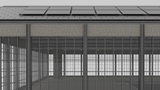
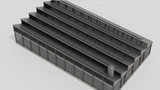
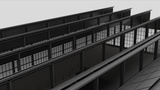
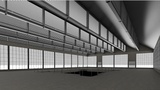
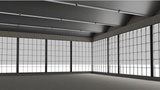
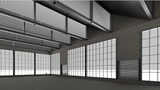
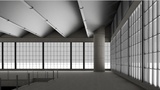
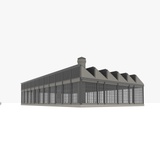
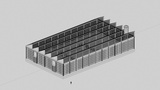
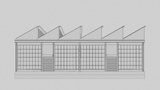
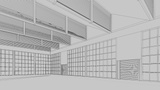
Highly detailed industrial sawtooth factory building with full exterior detailing - sawtooth roofline with glazed skylights, corrugated wall cladding, steel gutter and flashing trim, and access doors. World scale. Designed for industrial, urban, or post-apocalyptic environments.
Features
Detailed Exterior: sawtooth roofline with glazed skylights, corrugated wall cladding, steel gutter and flashing trim, and access doors.
Game-Ready: clean quad-based topology, no ngons, optimised for real-time engines.
PBR Materials: weathered concrete, brushed and polished metal, and glass materials with specialised maps for lighting.
Grid-Aligned: pivot point set at the base for easy placement.
Technical Specs
Meshes: 19 separate objects, parented to a single root.
Dimensions: approx. 55.75 x 32.83 x 16.8 m (world scale).
Textures: 4K (4096 x 4096) concrete and metal materials, 2K (2048 x 2048) metal material.
PBR Maps: BaseColor, Normal, Roughness, AO, Height (plus Metalness/Transmission on glass).
Triangles: approx. 117,500 (tri-equivalent), approx. 59,100 faces, all quad/tri topology, no ngons.
Vertices: approx. 77,300.
UVs: Optimised and unwrapped.