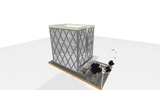
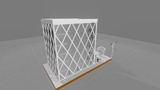
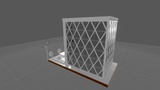
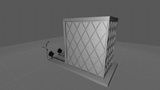
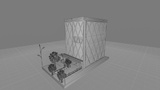
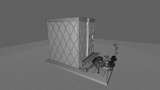
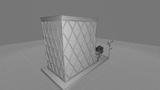
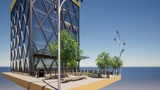
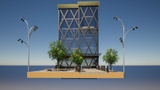
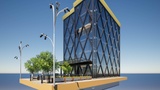
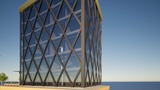
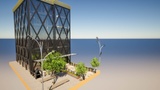
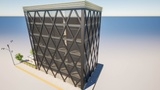
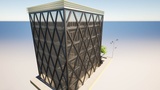
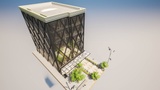
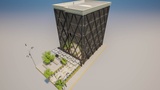
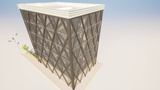
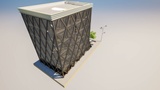
Açıklama
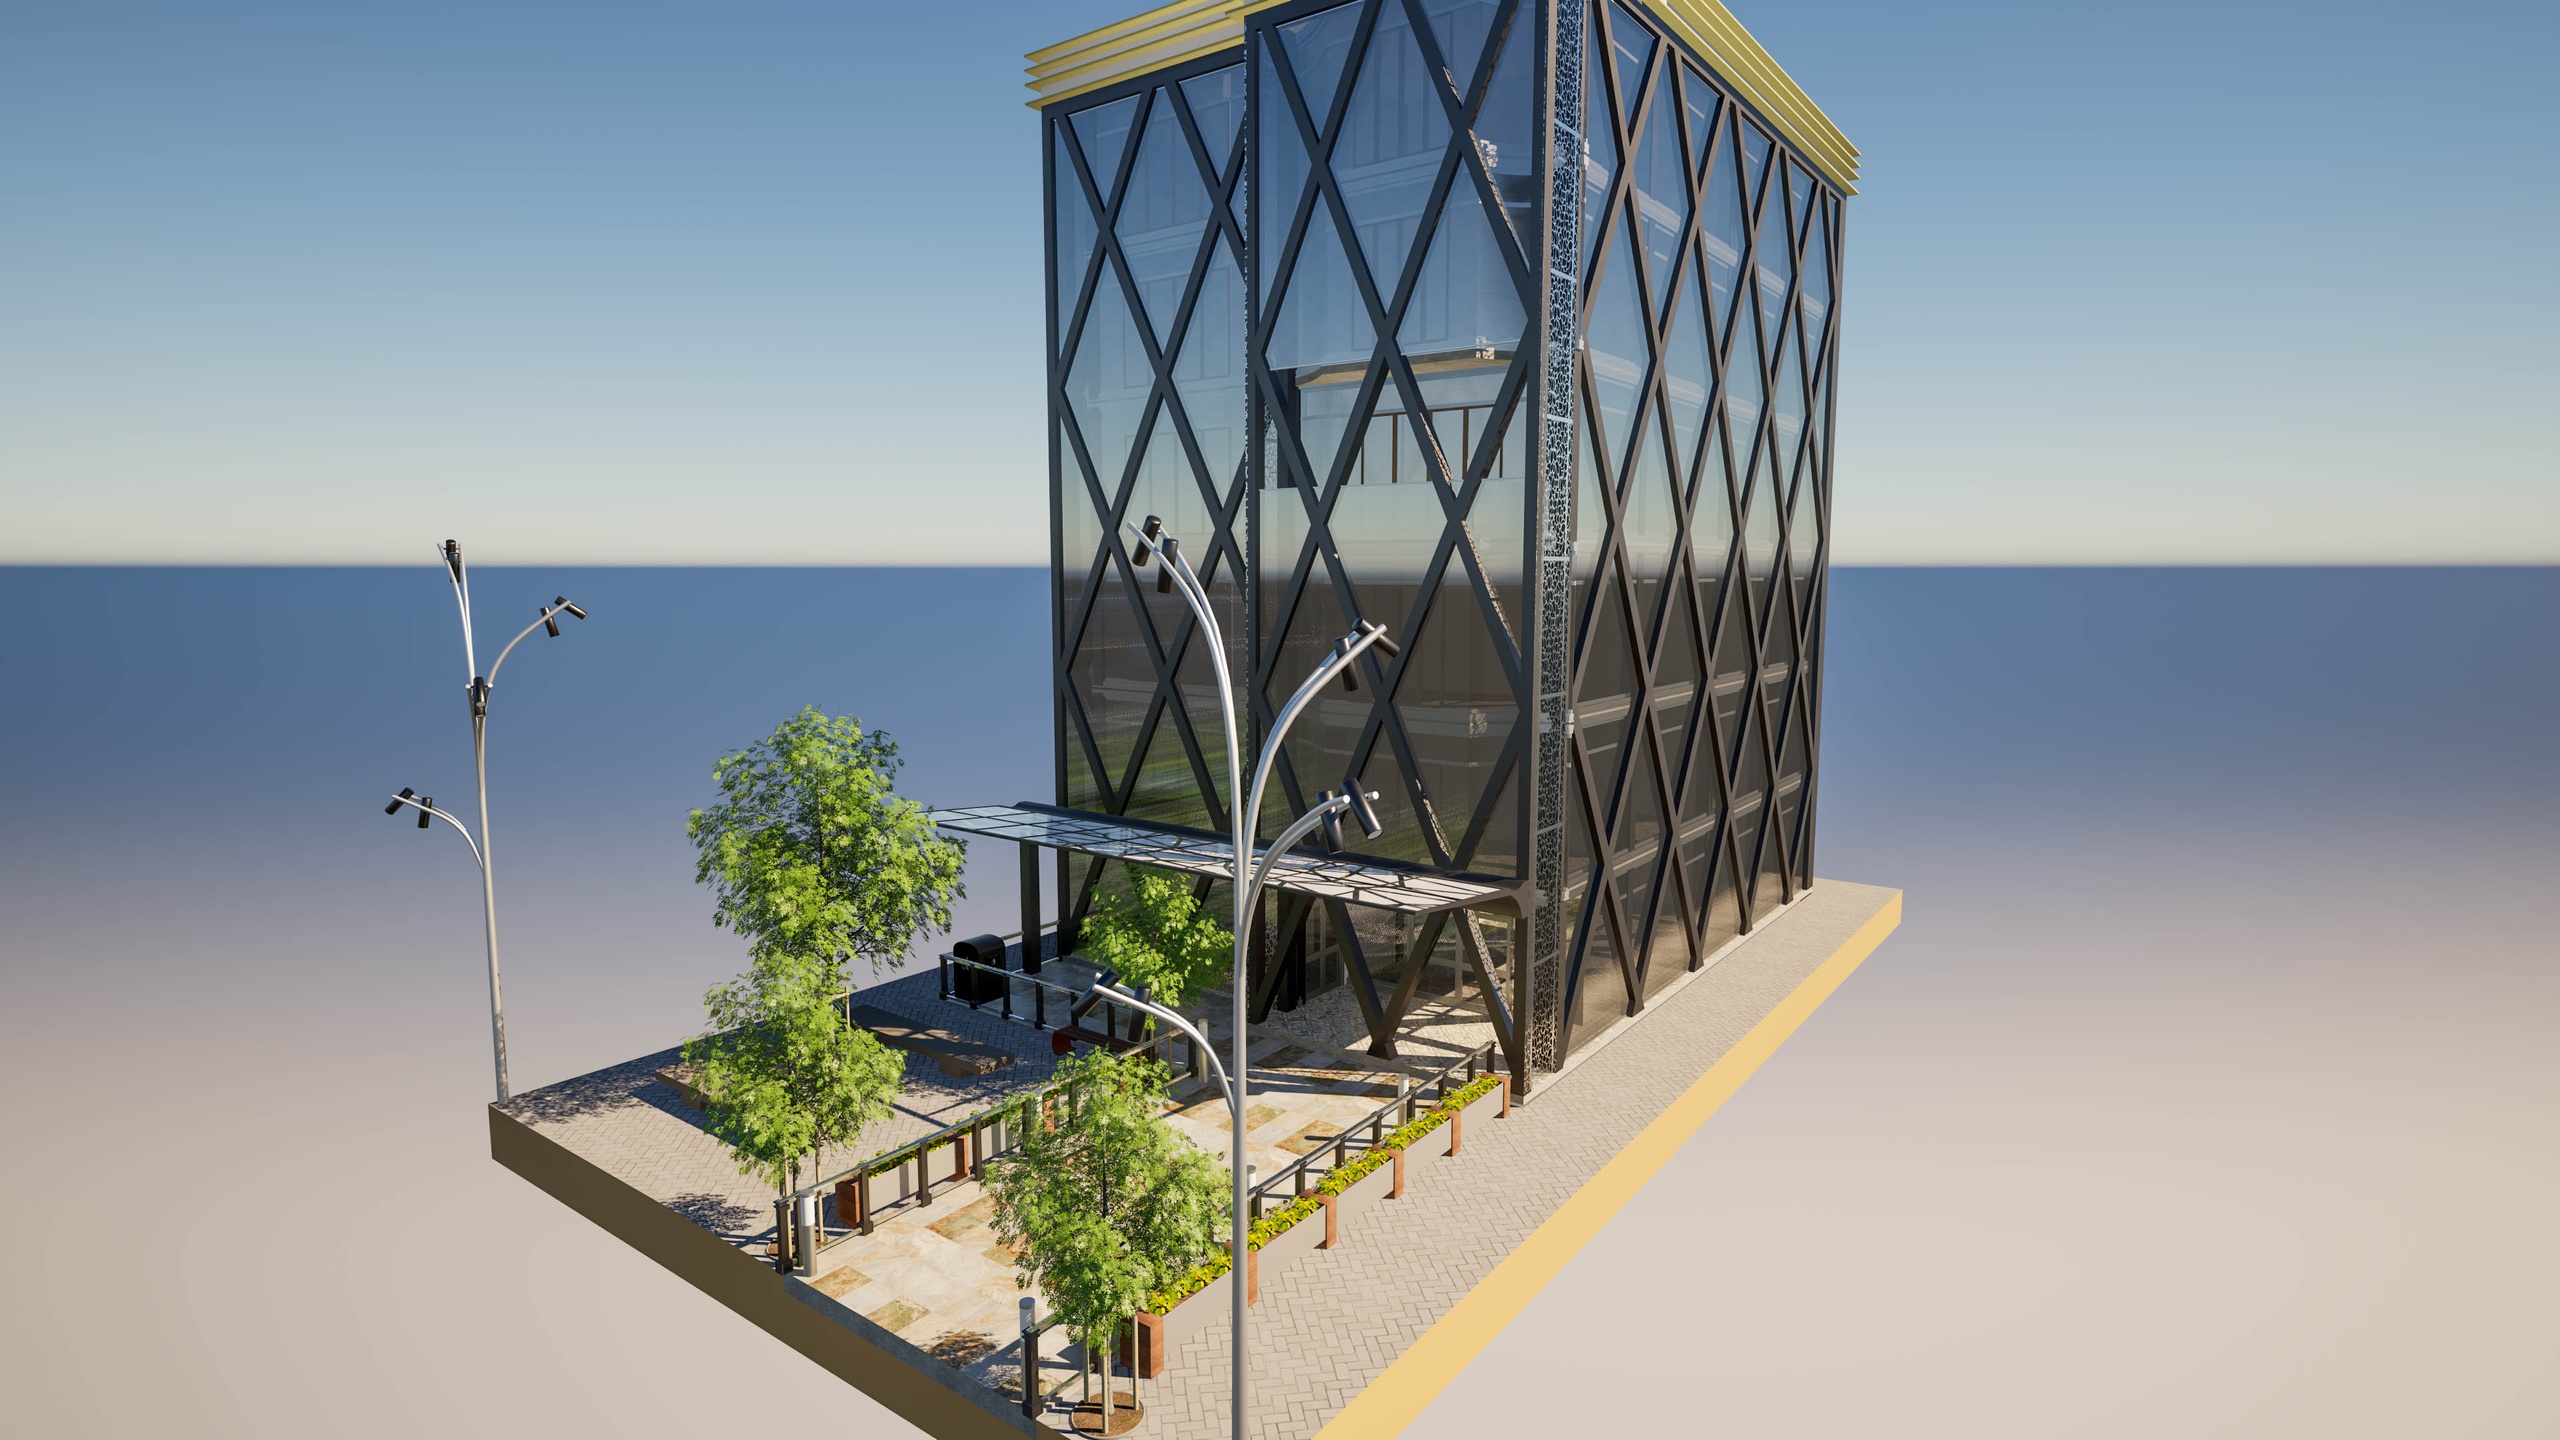
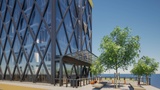
The asset features a fully articulated ground-floor public plaza complete with realistic pedestrian amenities, including urban landscaping, architectural benches, designer street lighting fixtures, and an integrated entrance canopy. Ideal for architectural visualization, real-time engines, and urban planning environments.
Key Features:
Advanced Diagrid Exterior: Intricate structural lattice design that offers great depth and reflections under various lighting setups.
Plaza Environment: Complete standalone site design with integrated hardscaping, seating, modern street lamps, and planters.
Optimised Workflow: Modelled with precise CAD-to-BIM logic, making it ready for high-fidelity rendering or conversion into real-time environments.
Technical Specifications
ParameterSpecificationAsset TypeCommercial / Corporate Architecture
Geometry TypePolygonal Mesh
Materials/TexturesGlass Curtain Wall, Steel/Aluminum Framework, Paving Concrete, Polished Stone, Foliage Shaders
Scale & UnitsReal-world scale (Metric)
Included Elements: Multi-story tower, Entrance canopy, Paved plaza platform, Modern street lamps, Urban benches, Planters/Trees
Ideal Software Fit: ArchiCAD, Twinmotion, Unreal Engine, Blender, 3ds Max