
Descrizione
PlanTo3D — AI Procedural & Editable Architecture
SHOWCASE VIDEO - TUTORIAL PLAYLIST
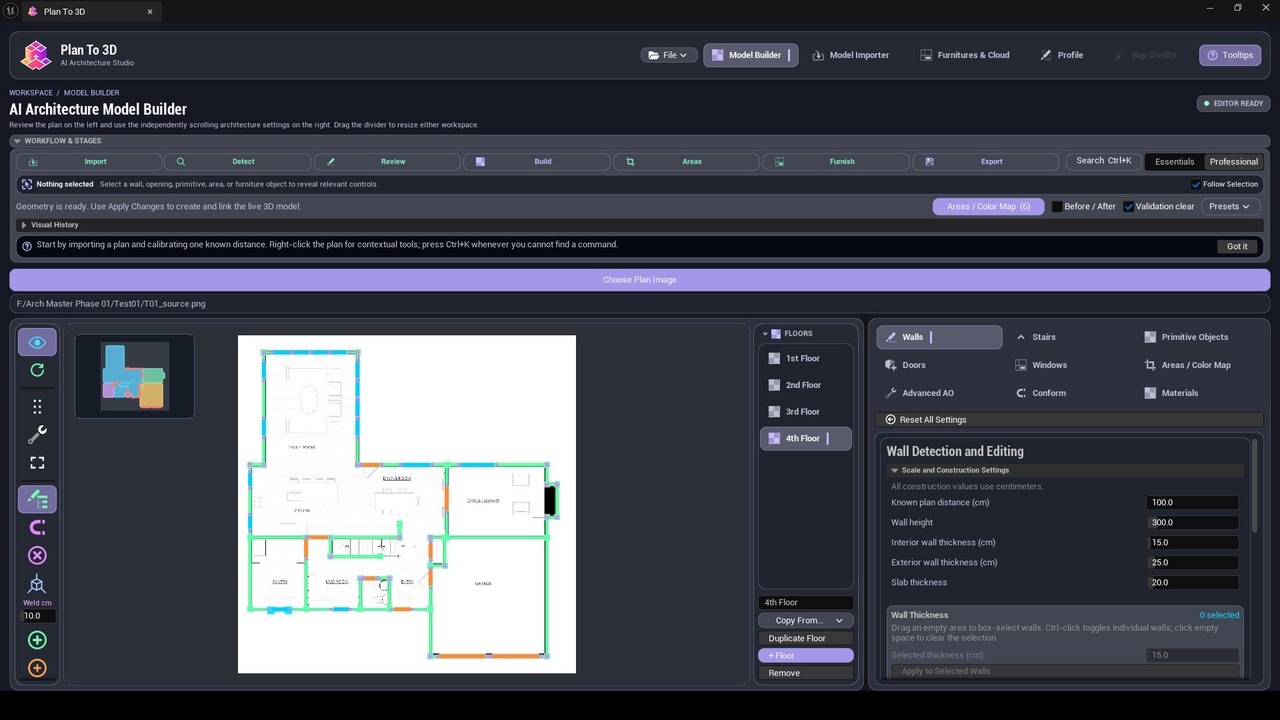
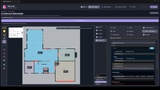
PlanTo3D is an advanced Unreal Engine editor plugin that transforms architectural floor-plan images into editable, procedural 3D environments.
Import a plan, calibrate its real-world scale, detect architectural elements, review and correct the results, and generate a complete multi-floor building directly inside Unreal Engine.
Floor-Plan Detection
Import architectural floor-plan images.
Calibrate the plan using a known real-world distance.
Use local offline detection or optional cloud-assisted AI analysis.
Detect and review walls, doors, windows, architectural areas, and furniture.
Process plans containing black or low-contrast gray walls.
Export detected architectural information as JSON.
Cloud Analysis and Credits
Each verified PlanTo3D user receives one complimentary cloud analysis to test the AI-assisted detection workflow.
After the complimentary analysis has been used, additional analyses require PlanTo3D Cloud Credits. Credit packs are available as one-time purchases through PlanTo3D’s secure checkout. No OpenAI API key or ChatGPT subscription is required.
Cloud Credits are charged only after a cloud analysis is completed successfully. Failed, cancelled, or incomplete requests do not consume the complimentary analysis or purchased credits.
Offline detection and all non-cloud editing and modeling features remain available without Cloud Credits. The selected plan image is securely sent to PlanTo3D’s configured AI service only when the user explicitly starts a cloud analysis.
Editable Procedural Architecture
Create and edit straight or curved walls.
Adjust wall height, thickness, length, position, and curvature.
Weld wall endpoints and generate clean multi-wall connections.
Fillet and chamfer walls, corners, doors, and window openings.
Edit doors and windows using centimeter-based dimensions.
Split windows, unify opening sizes, and create empty wall openings.
Preview changes directly in the Unreal Engine viewport using Live Preview.
Areas, Floors, and Ceilings
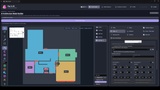
Detect enclosed architectural areas.
Review areas using an editable vector-based color map.
Rename areas and assign custom colors.
Generate separate floors and ceilings for individual areas.
Control floor, ceiling, wall-cap, and building-cap thickness.
Create editable floor and ceiling cuts using linear, Bezier, rectangular, circular, and inset shapes.
Assign global or area-specific materials.
Multi-Floor Buildings
Create and manage multiple building floors.
Duplicate complete floors or copy selected settings.
Stack generated floors automatically.
Transfer ceiling openings to the floor above.
Generate top and bottom building caps.
Stairs and Architectural Details
Create straight, multi-flight, zigzag, and spiral staircases.
Add landings, handrails, glass panels, center columns, and open, closed, or floating bases.
Control dimensions, profiles, smoothness, and materials.
Generate editable baseboards and ceiling moldings.
Draw custom molding profiles or use included presets.
Edit individual molding and baseboard segments.
Ceiling Lighting
Design lighting layouts for individual ceiling areas.
Draw fixture positions and optional ceiling cutouts.
Create repeated lighting arrangements along custom paths or ceiling insets.
Assign Static Meshes or Actor Blueprints to fixture positions.
Control fixture scale, rotation, spacing, depth, and vertical offset.
Furniture and Asset Replacement
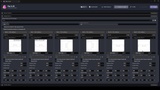
Detect and organize furniture into reusable groups.
Generate proportionally scaled blockout objects using the calibrated plan.
Assign reusable Unreal assets to detected furniture groups.
Replace detected doors and windows with Static Meshes or Actor Blueprints.
Automatically fit replacement assets to their openings.
Move, rotate, scale, flip, duplicate, and restore individual objects.
Primitive and Conform Tools
Create circular, elliptical, square, and rectangular architectural primitives.
Adjust primitive dimensions, materials, smoothness, and chamfers.
Conform decorative meshes to walls, floors, ceilings, curved surfaces, and corners.
Move and duplicate conformed objects while keeping them attached to the target surface.
Materials and Advanced AO
Manage global and area-based architectural materials.
Override materials for walls, floors, ceilings, caps, stairs, moldings, primitives, and other generated components.
Calculate high-quality architectural Ambient Occlusion by area.
Preserve calculated AO when replacing materials.
3ds Max Importer
Import supported 3ds Max models without Datasmith.
Import geometry, textures, and supported material properties.
Organize imported assets automatically.
Support selected Standard, Corona, and V-Ray material workflows.
Convert supported bitmap coordinates, masks, Falloff, Mix, Composite, Multi/Sub-Object, glass, metal, and coated-material properties into Unreal-compatible material networks.
Exclude cameras, lights, and unnecessary scene objects.
Complex renderer-specific materials may require final artistic adjustment after import.
Workflow and Productivity
Save and reopen editable PlanTo3D documents.
Apply changes without manually deleting and rebuilding the complete model.
Use Undo, reset controls, selection following, viewport focus, and responsive settings cards.
Switch between the simplified Essential interface and the complete Professional interface.
Keep settings synchronized between the plan editor and Unreal Engine viewport.
Compatibility
Unreal Engine 5.8
Windows 64-bit
Unreal Editor code plugin
Precompiled Fab installation does not require Visual Studio
Separate builds are required for other Unreal Engine versions or platforms.
Important Notice
PlanTo3D provides assistive detection and procedural modeling tools. Detection results, generated geometry, and measurements must be reviewed before use in production, engineering, or construction.
Support
Email: [email protected]
YouTube: https://www.youtube.com/@Alex-vfx7
Tutorial Playlist: [YOUTUBE PLAYLIST LINK]