Açıklama
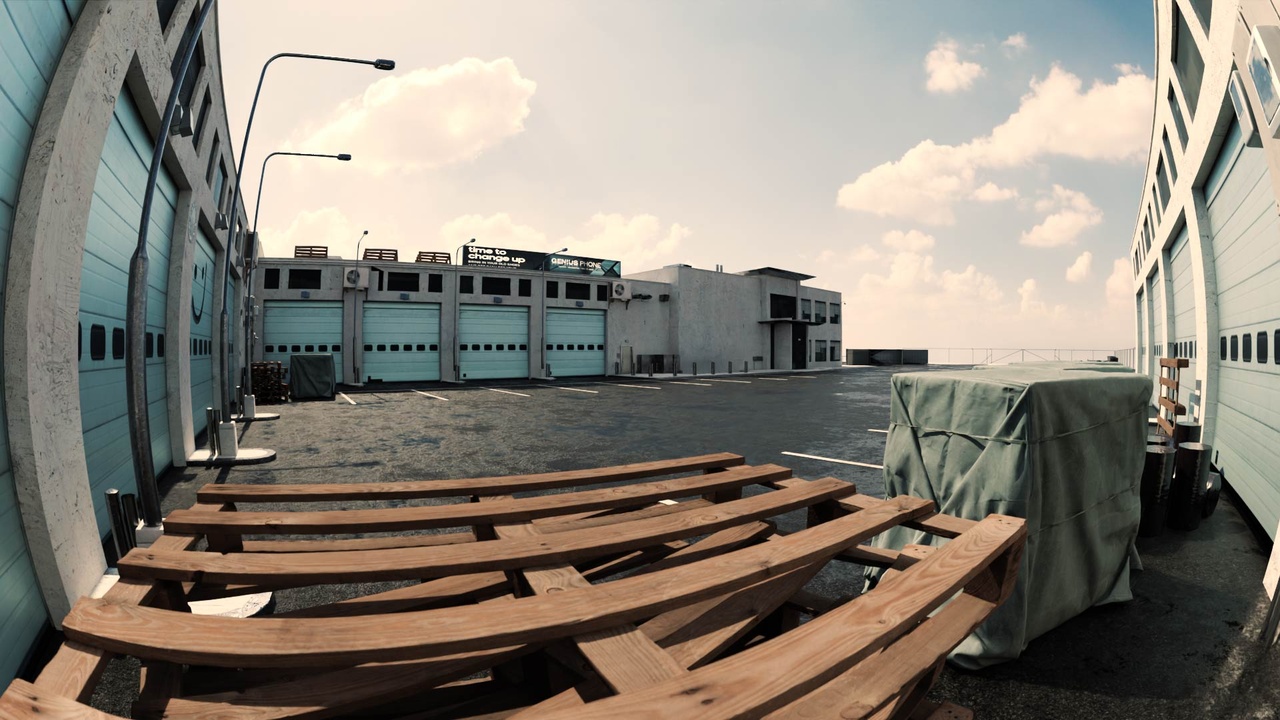
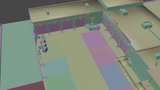
This meticulously crafted 3D model captures the realistic details of an expansive garage or industrial complex, designed to provide a highly immersive environment for animations, architectural visualization, or interactive applications such as gaming. With 613,000 vertices, this model offers an exceptional level of detail, bringing authenticity and depth to any scene.
Overview
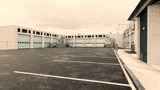
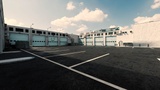
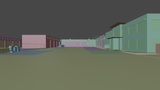
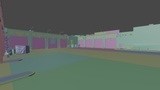
The scene features a wide, open-air courtyard surrounded by multiple industrial buildings constructed from white, slightly weathered concrete. The courtyard, which could function as a service or storage area, is large and mostly empty, emphasizing the scale of the space and allowing for flexible usage scenarios. It’s perfect for settings like an industrial warehouse district, a vehicle service center, or a logistics hub.
Building Exteriors
The buildings have a functional, utilitarian design common to industrial complexes, with a minimalist aesthetic and no excessive decoration. The facades are rendered with high-resolution textures that capture the subtle roughness of the concrete, along with signs of natural wear and tear, including faint staining and discoloration. Each building is equipped with several large roll-up garage doors, modeled with high attention to detail, including realistic grooves, edges, and roller mechanisms. These doors are uniformly spaced and could be used to represent various service bays or storage units.
Windows line the office sections of the buildings, adding depth and realism. These windows have closed blinds that are visible behind the glass, enhancing the authenticity and allowing the model to be easily integrated into night-time or day-time scenes with reflective lighting effects. Security cameras are mounted at strategic locations, further emphasizing the realistic industrial feel and hinting at a secure, monitored facility.
Detailed Asphalt Courtyard
The central courtyard is covered with a meticulously textured asphalt surface, complete with visible imperfections like cracks, slight puddling, and tire marks. This detail enhances the environment’s realism, making it suitable for close-up shots in renders or cinematic flyovers. Painted white lines demarcate several parking spots along the edges of the courtyard, reinforcing the purpose of the space as a functional garage or industrial yard.
Props and Additional Details
A single white vehicle is parked along the side of one of the buildings, serving as a scale reference for the scene while also contributing to its realism. Pallets and storage racks are strategically placed near the walls, suggesting a working or operational environment. The small but essential details, such as exterior electrical units, air conditioning units, drainage grates, and a few scattered pallets, make the space feel occupied and in use.
Lighting and Atmosphere
The model is designed to work well in various lighting scenarios. During the day, natural lighting enhances the realistic textures, casting soft shadows that add depth to the structure. The model’s details, like the slight roughness of the walls, reflect light convincingly, while the glass windows add subtle reflections to the environment. It can also be easily adapted for nighttime scenes, with external lighting fixtures that could cast moody, industrial shadows, ideal for cinematic or game environments.