Descrizione
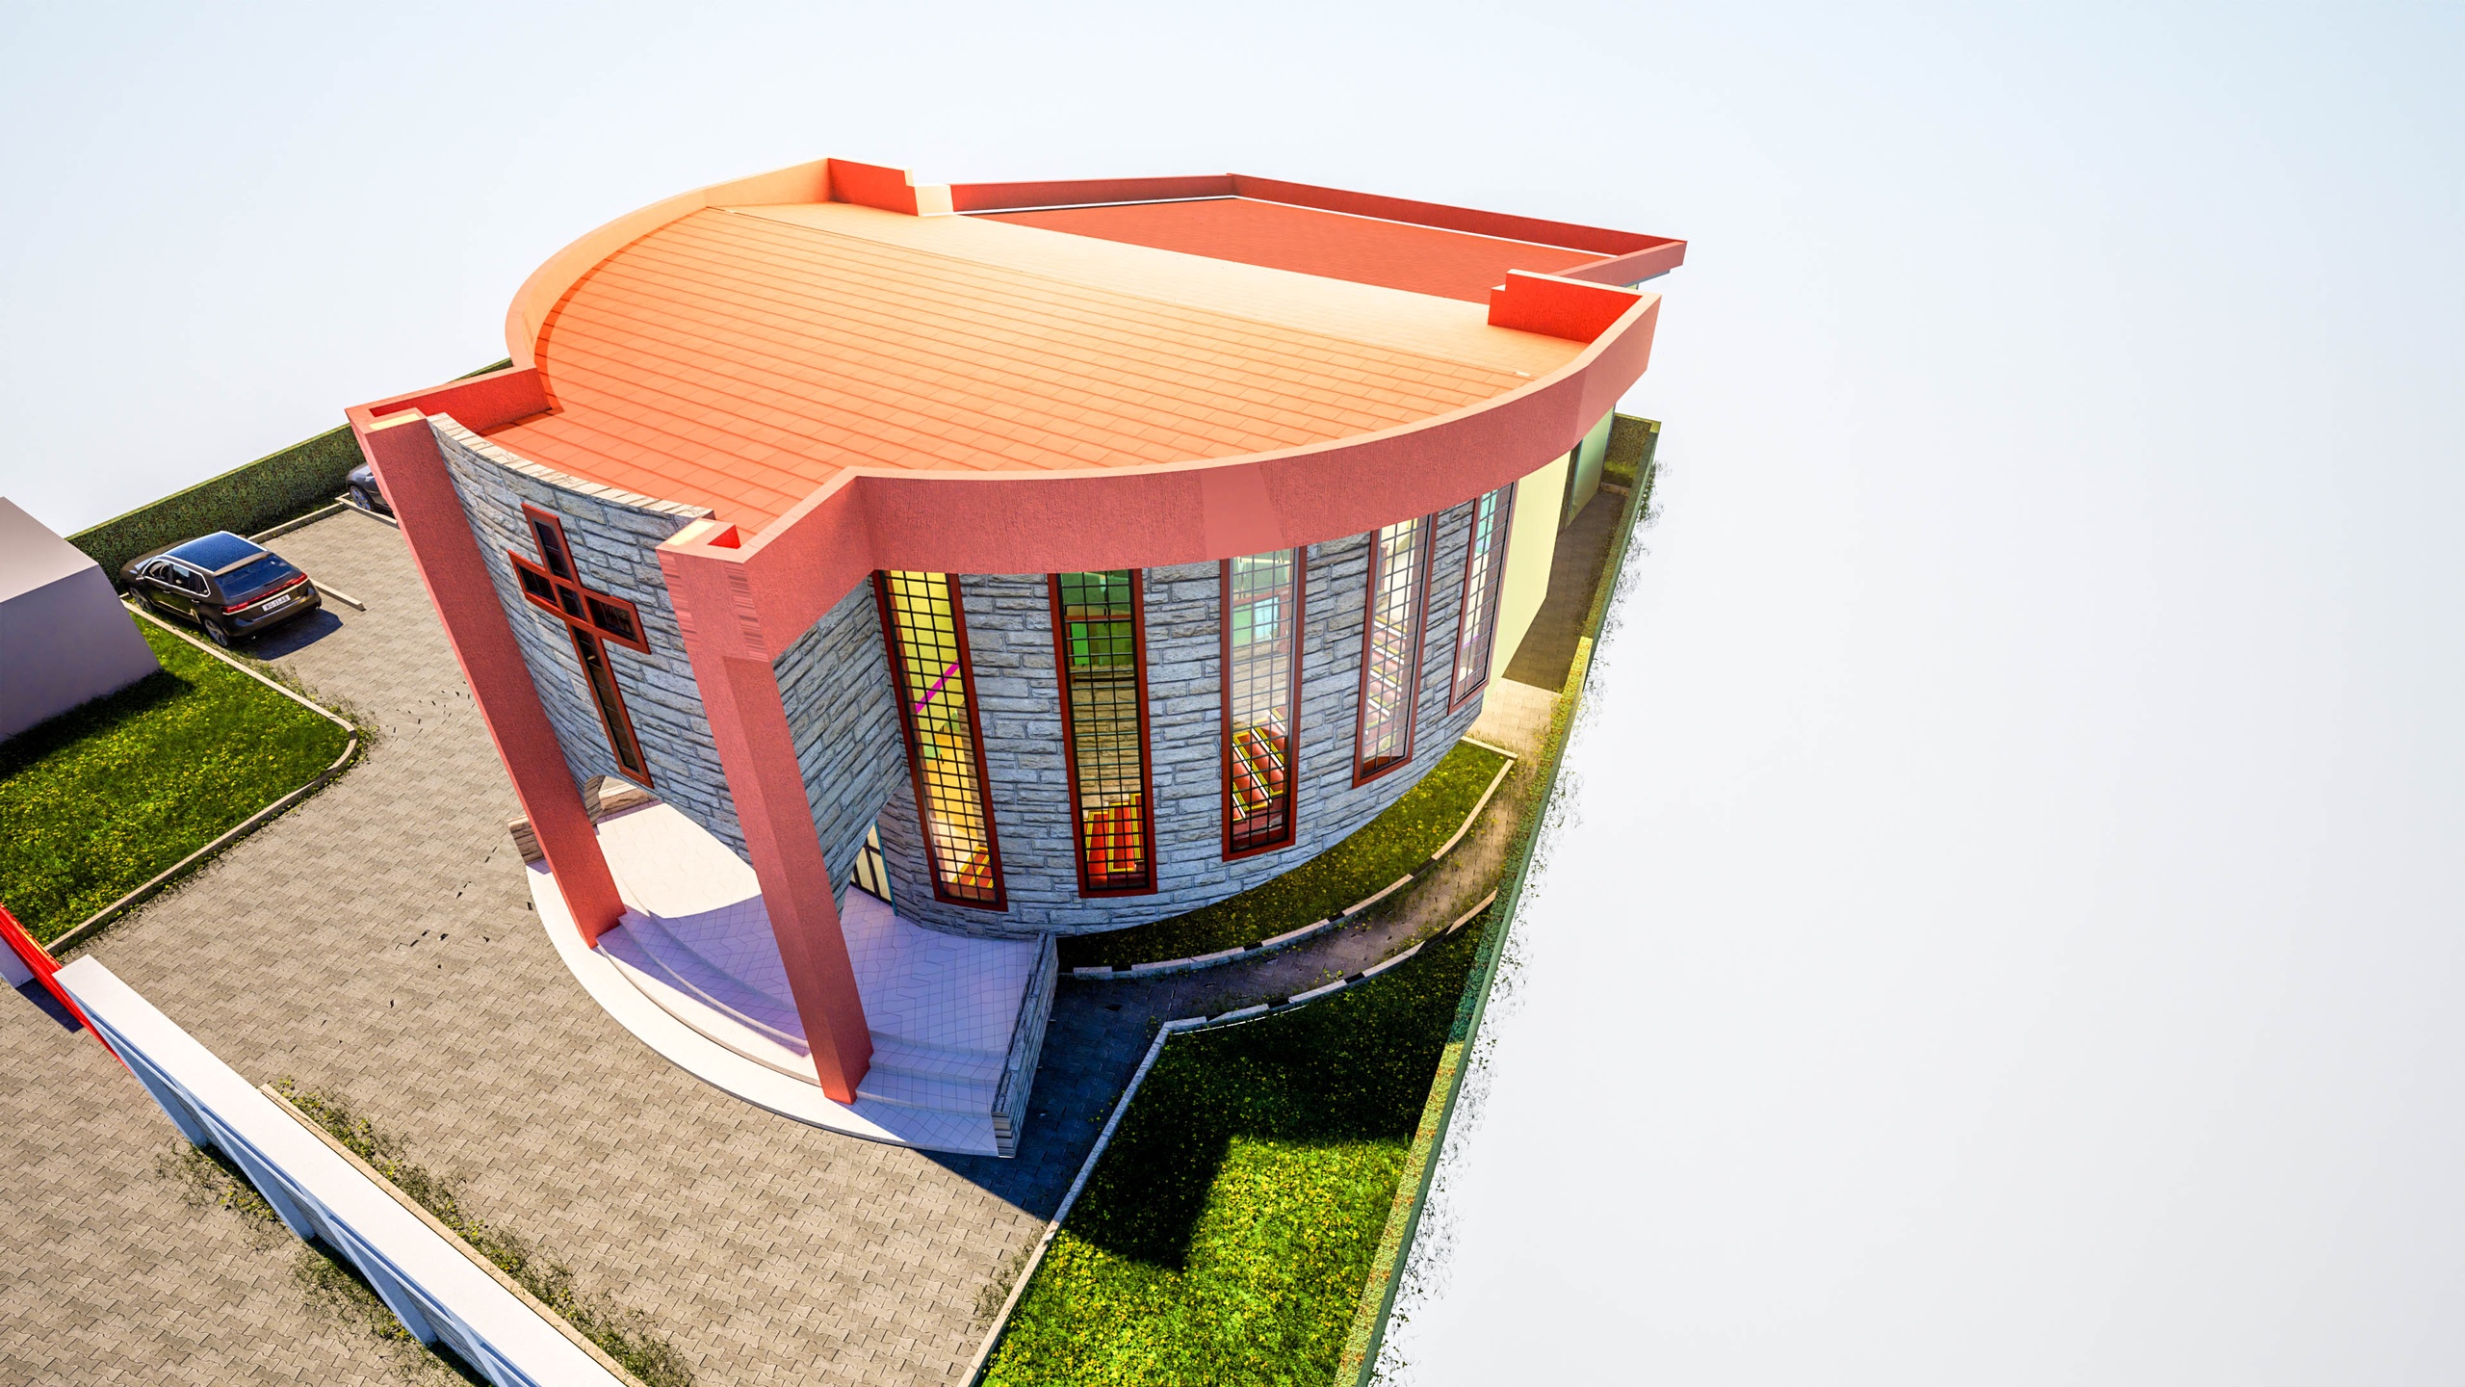
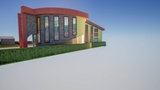
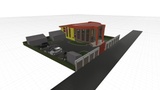
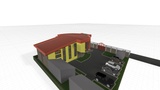
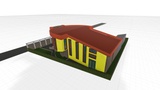
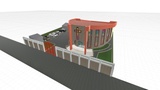
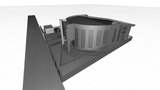
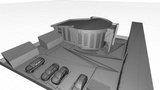
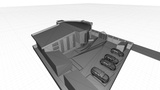
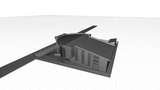
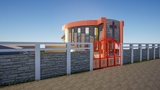
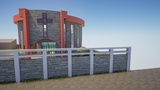
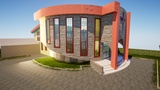
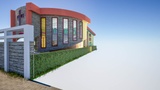
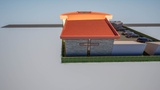
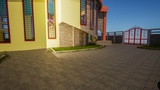
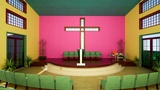
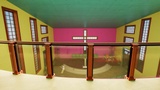
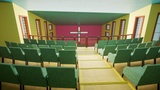
A detailed 3D architectural asset of a contemporary church/sanctuary building, complete with a fully modeled interior, sanctuary altar, mezzanine gallery, and site compound layout.
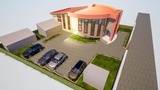
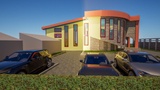
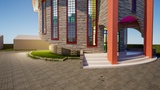
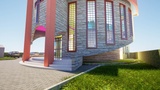
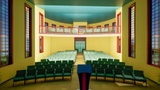
The design combines a semicircular curved facade with rustic stone masonry cladding, bold structural framing, and tall vertical window slots. Inside, the main hall features a raised altar platform with a wall-mounted cross, dual-tier auditoriums, structured seating arrangements, and a rear entrance foyer. The model includes an outdoor paved compound with designated parking bays, perimeter boundary walls, gate access, and secondary utility structures.
Key Features:Complete Interior & Exterior: Includes sanctuary altar, podium, drum kit setup, ground-level & mezzanine seating, and structural railing.
Distinct Architectural Form: Semicircular stone-clad entrance facade, sloping roofline, and vertical stained/framed window openings.
Full Site Context: Includes a paved parking layout, landscaped borders, boundary walls, vehicles, and auxiliary buildings.
Clean Polygon Topology: Ready for real-time visualisation, rendering, or architectural walkthroughs.
Parameter Specification: Asset Type: Religious / Institutional Architecture
Geometry Type: Polygonal Mesh (Clean Wireframe Topology)
Materials/TexturesStone masonry cladding, colored plaster, glazed windows, wooden altar flooring, seating fabrics, concrete paving
Scale & Units: Real-world scale (Metric)
Included Elements: Church Building (Interior & Exterior), Altar Stage, Podium, Seating Rows, Mezzanine, Parking Area, Vehicles, Boundary Wall & Gate
Ideal Software Fit: ArchiCAD, Unreal Engine, Twinmotion, Blender, 3ds Max, Lumion