説明
What is it?
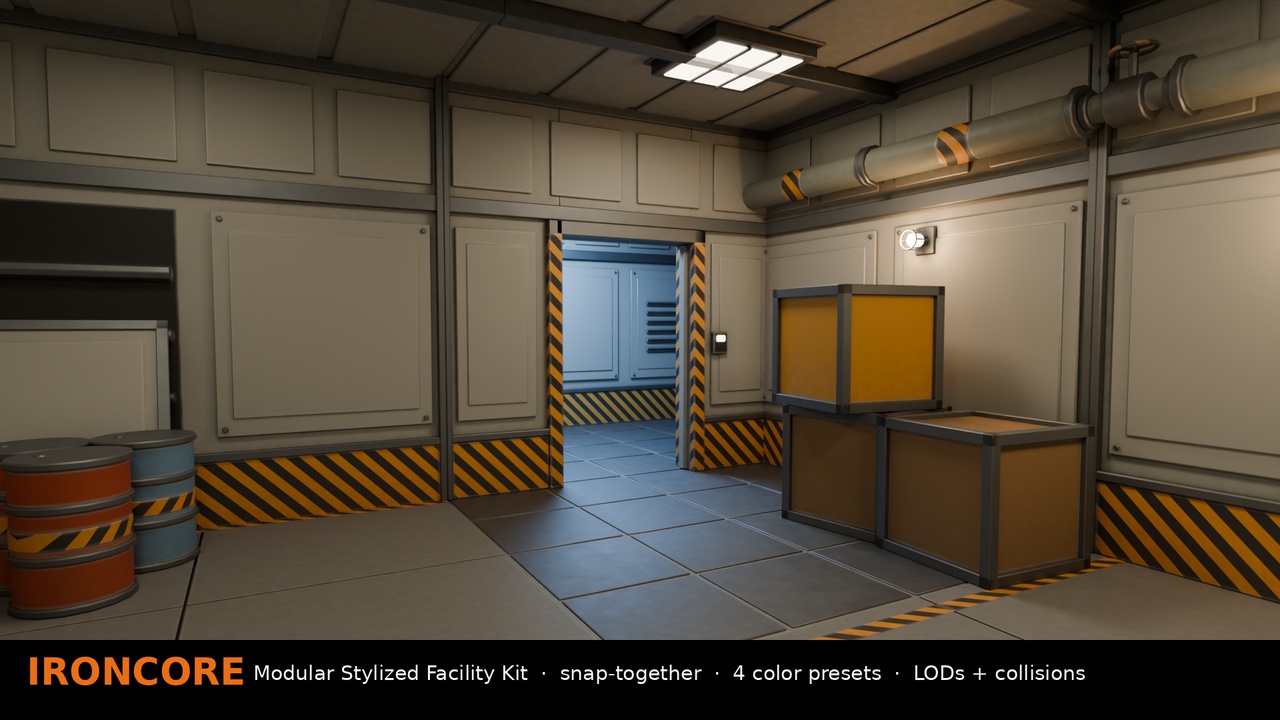
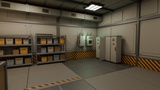
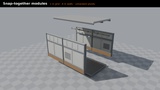
A modular kit for building stylized facility interiors: maintenance corridors, utility rooms, stairwells, control rooms, catwalk halls, bunkers and labs. Every structural piece snaps to a 1 m grid on 4 m modules, with consistent pivots and naming.
Who is it for?
Indie and small teams making co-op, horror, survival, extraction or exploration games, and level designers who want to go from blockout to finished rooms fast.
What's included (v0.5 Early Access)
64 assets (77 meshes):
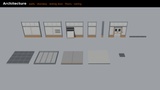
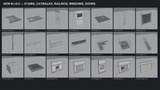
Walls: plain, vented and damaged panels, half wall, outer corner, base trim, double-door doorway, single-door doorway, 3 window walls (observation, small wired, broken) with separate glass, roll-down shutter
Doors: double sliding door, single hinged door
Floors and ceilings: plate, grate, concrete, floor with hatch, ceiling panel, ceiling light
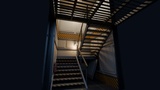
Vertical access: straight stair (one 4 m storey), short stair (1 m platforms), half-turn stairwell in one 4 x 4 m module, wall ladder
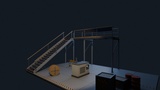
Catwalks: 4 m deck, 2 m junction, support frame
Railings: 4 m, 2 m, mesh infill, end post, swing gate
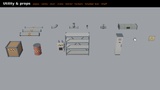
Utility: pipes in 3 diameters, elbow, tee, support, valve, vent duct and duct elbow, ceiling grille, cable tray
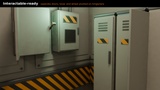
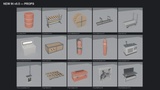
Props: 2 crates, 2 barrels, breaker box, shelf, locker, caged lamp, warning sign, pallet, gas cylinder, extinguisher, workbench, toolbox, cable spool, control console, generator, wall fan, junction box, barrier, cart
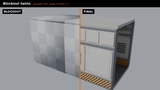
15 blockout pieces that match the final modules 1:1 - greybox first, swap later
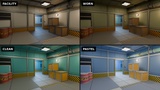
4 color presets: Facility, Worn, Clean, Pastel
6 drag-in room presets in Blender: corridor, junction, 8 x 8 m utility room, two-storey stairwell, control room, catwalk platform
PDF documentation (grid, pivots, naming, presets, import notes, changelog)
Formats
Blender 5.2 source file with a procedural material: recolor any object per instance, adjust wear and grime. Assets are marked for the Asset Browser.
FBX per mesh: LOD0, LOD1 and collisions (UCX_ naming; stairs use convex ramp collisions). Standard PBR metal/roughness textures - import into Unity, Unreal Engine or Godot with the included files.
glTF (.glb) per asset with embedded textures.
PNG textures per mesh: Base Color for each of the 4 presets, ORM (AO / Roughness / Metallic), wear/grime mask.
Optimization
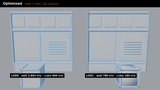
LOD0: 64 - 4,184 triangles per asset (median 668). LOD1: 36 - 2,804 triangles (small assets keep their full mesh at LOD1).
Textures 1024 px (walls, floors, ceiling, stairs, catwalks) / 512 px (everything else).
One material per mesh, plus an emissive slot on lights and screens and a glass material on window glass.
Modularity
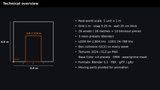
1 m grid, 4 m wide x 4 m high walls (one storey), 25 cm thick, centered on the grid line. Double doorway 1.6 x 2.6 m, single doorway 1.2 x 2.4 m.
Stairs: 20 cm risers, 30 cm treads, 2 m wide.
Walls pivot at the bottom-left corner; props at the bottom center. Doors share the pivot of their wall.
Door leaves, hinged door, gate leaf, hatch lid, shutter curtain, locker and breaker-box doors, lever, valve wheel, toolbox lid and fan blades are separate meshes pivoted on their hinge or axis - ready for interaction.
Early Access
v0.5 adds stairs, catwalks, railings, windows, doors and 14 props. Next: v0.8 (~90 assets), then v1.0 (~120 assets) with native engine packages. The price will increase as content is added - buyers get every update free.
Real-world scale: 1 unit = 1 m.