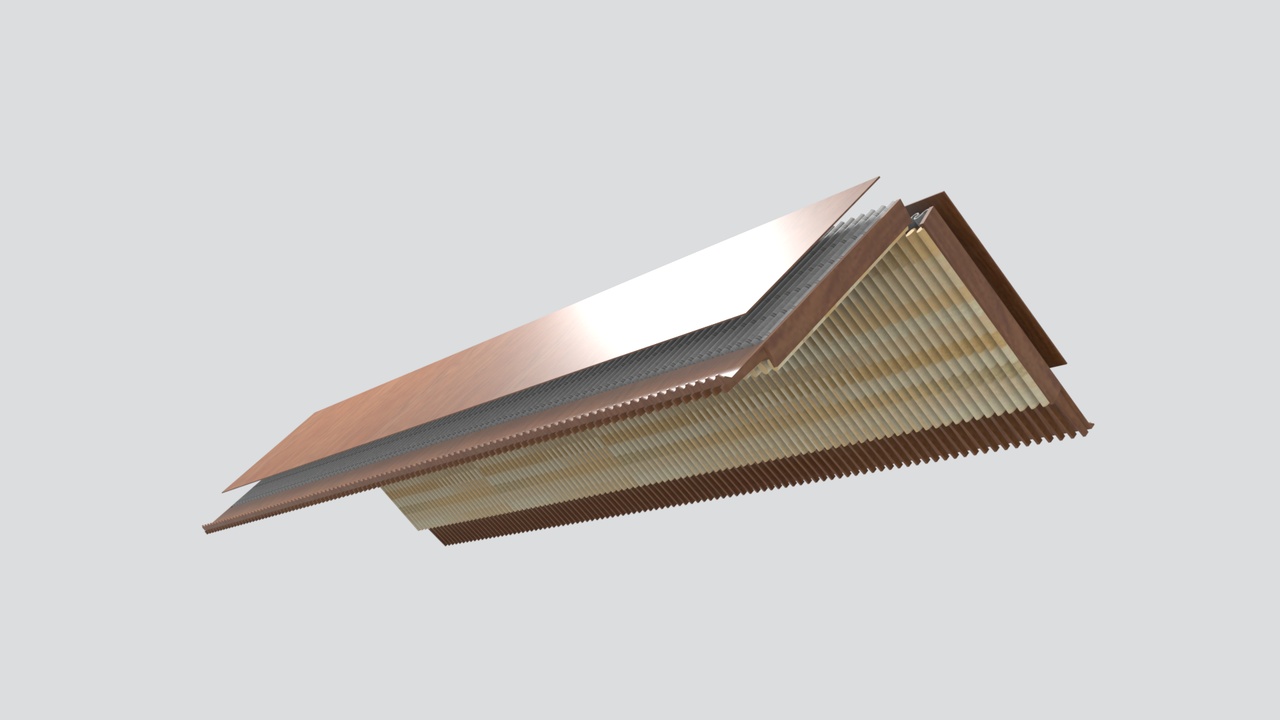
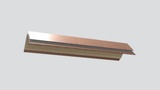
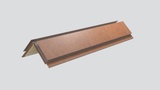
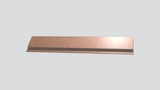
Layered Chinese hip roof section with a wide wooden fascia, double tile courses and a slim metal standing seam upper slope, modeled as a hybrid roof module for garden pavilions, teahouses and modern oriental buildings. The two tier profile lets you stack the section over verandas and entry porches, and the neutral wood and clay palette fits both traditional and contemporary courtyard designs. Real world scale and clean topology; delivered in FBX / OBJ / USD.