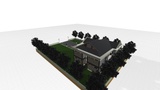
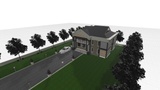
説明
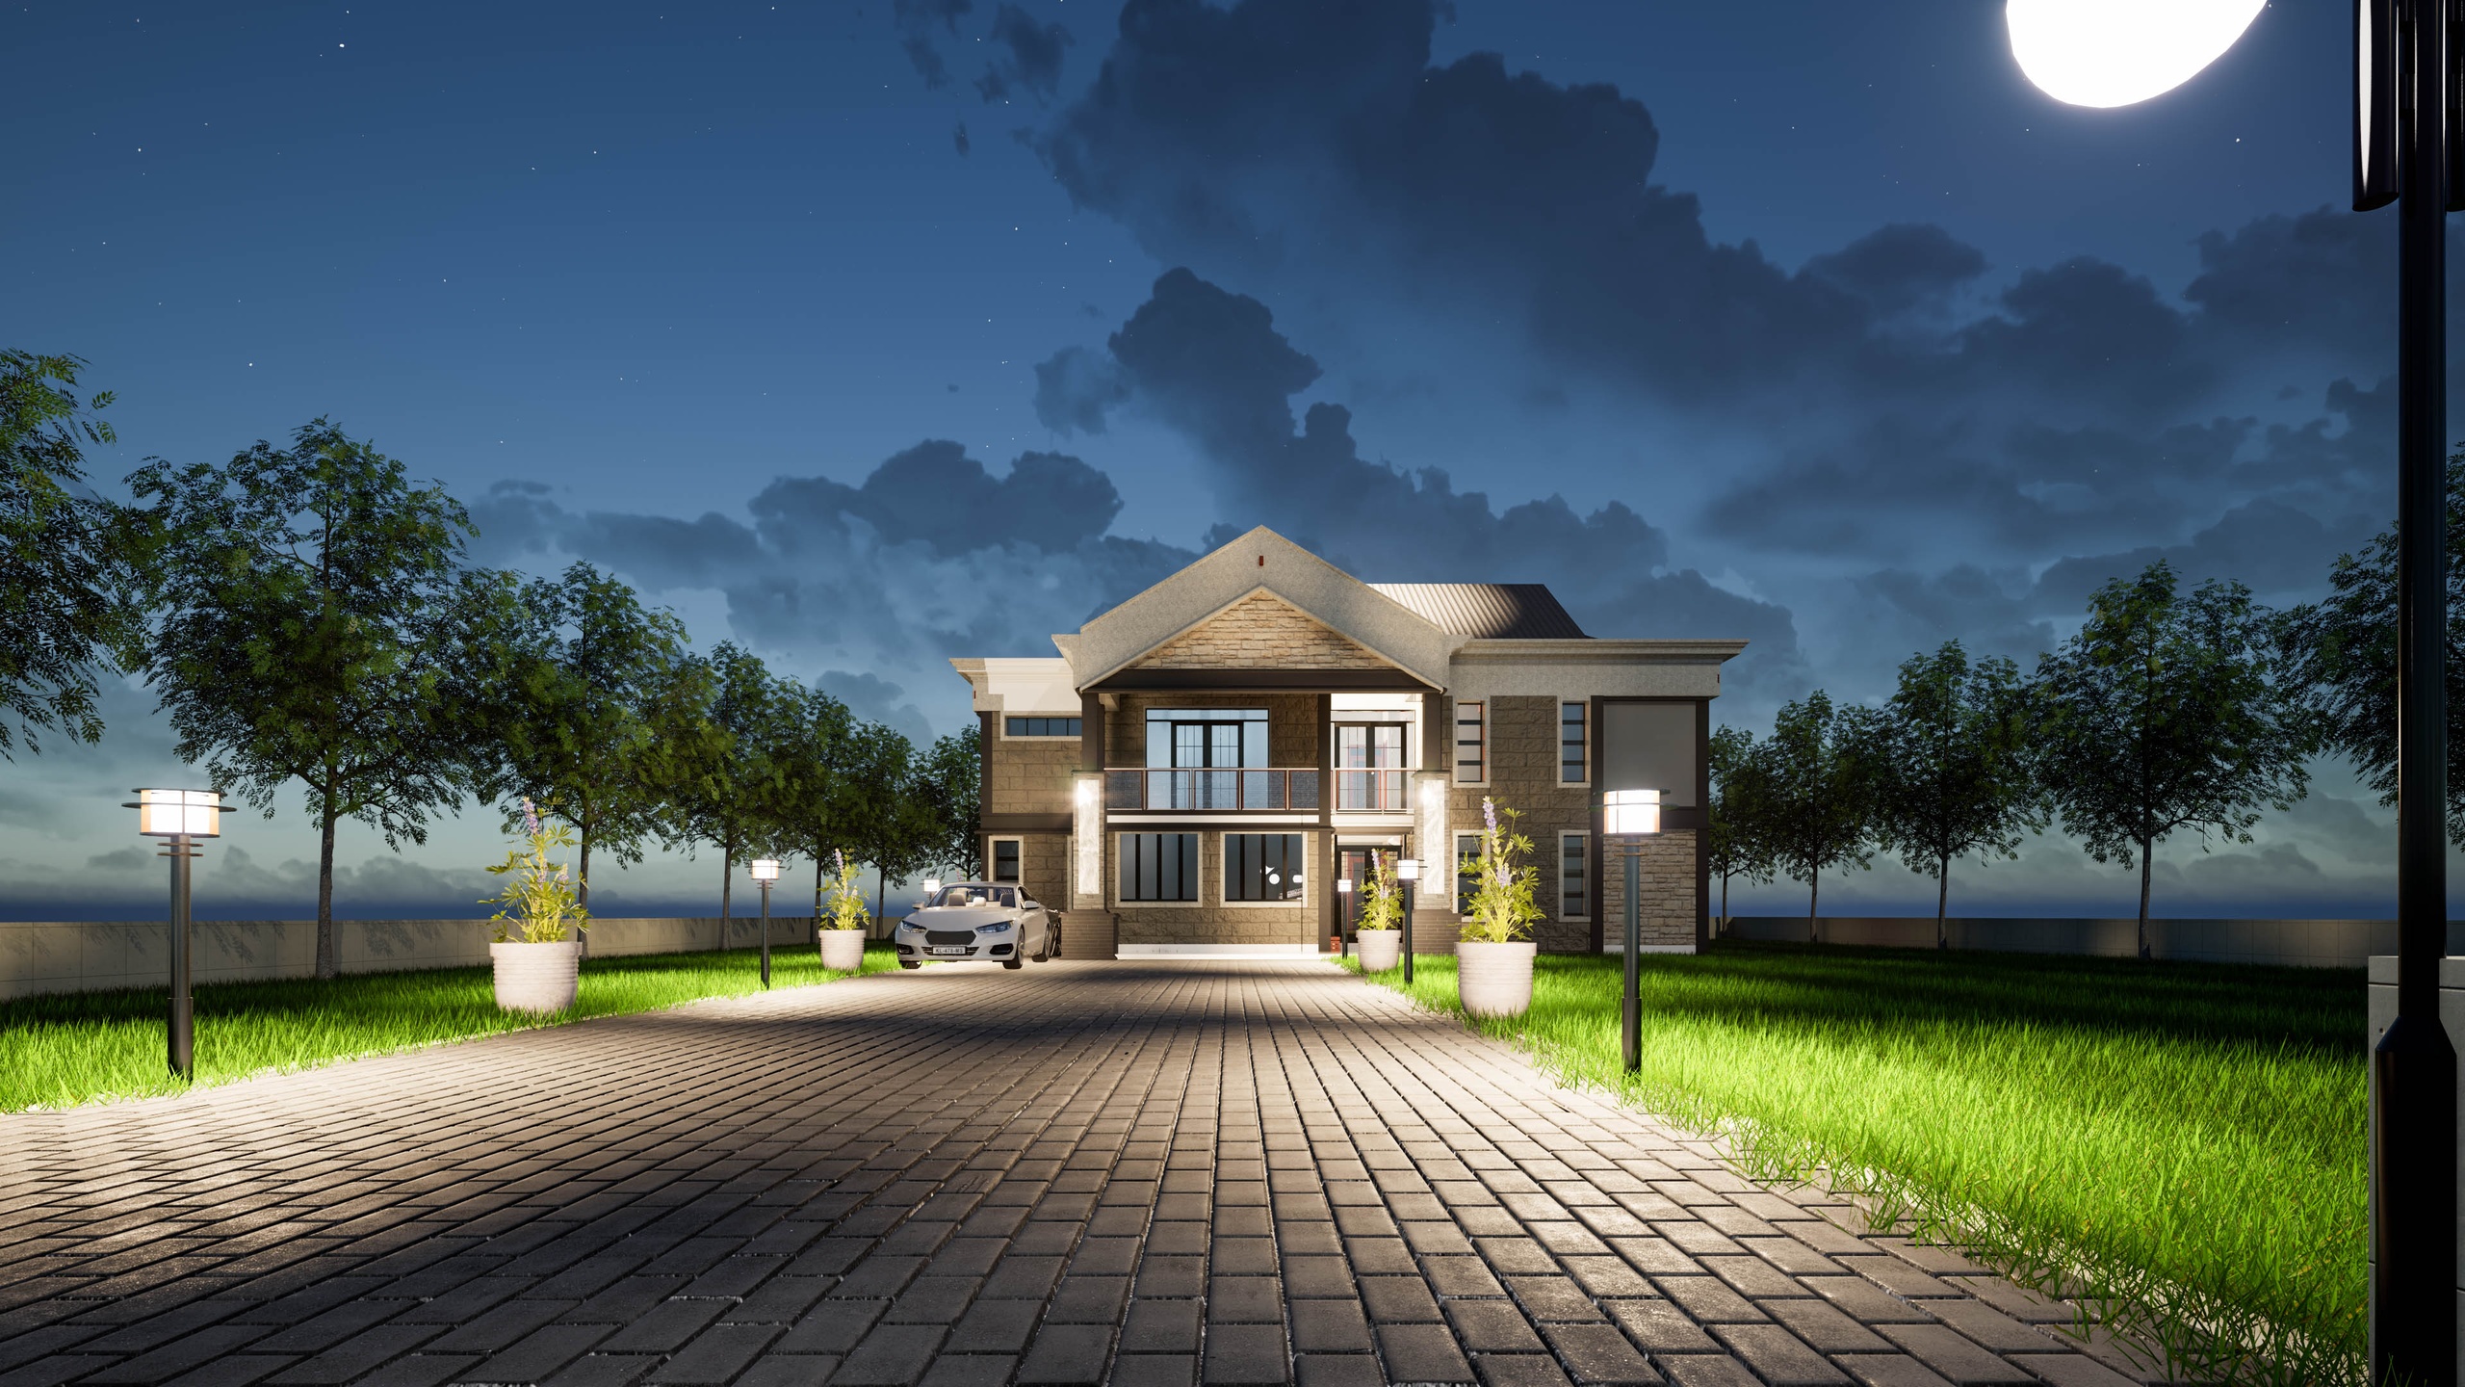
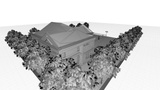
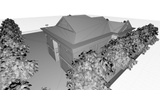
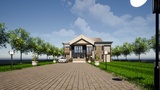
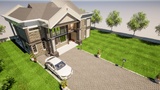
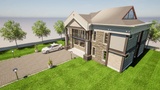
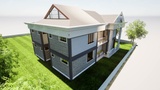
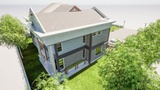
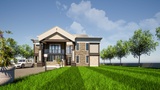
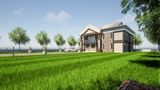
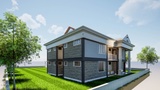
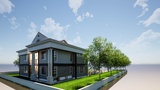
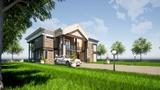
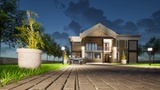
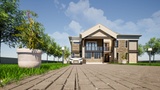
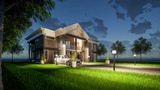
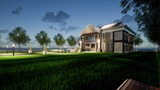
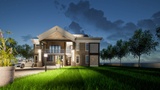
A fully detailed, contemporary two-story residential villa design featuring rustic machine-cut stone cladding, smooth plaster-finish accents, double-height grand-entry columns, and a prominent front-facing gable roofline.
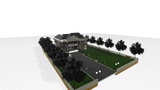
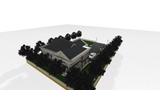
The exterior includes a spacious upper-floor front balcony with glass-and-steel balustrades, large glazed windows for natural light, integrated planter boxes, and a rear clerestory roof dormer. The complete compound setup comes with a paved block driveway, manicured lawn areas, perimeter fencing, low-voltage garden bollard lights, planter pots, perimeter trees, and a realistic sedan vehicle model.
Key Features:
Native Archicad Model: Modelled to accurate real-world scaling in Archicad for precise architectural workflows and export fidelity.
Exterior Architectural Highlights: Textured stone cladding, feature entrance columns, front-facing main gable, and upper-level view balcony.
Complete Environment & Site Context: Includes paving blocks, surrounding lawn, perimeter walling, mature trees, garden post lights, and potted flora.
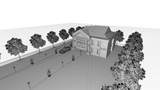
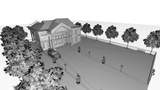
Clean Wireframe Topology: Optimised geometry suitable for architectural visualisation, real-time walkthroughs, and rendering workflows.
Technical Specifications
ParameterSpecification
Asset Type: Residential Villa / Multi-Story Mansion
Native Application Archicad (1:1 Real-World Scale)
Geometry Type Polygonal Mesh (Clean Topology, Wireframe Verified)
Materials/TexturesNatural stone masonry, exterior plaster, glass, dark aluminium framing, paving blocks, lawn turf
Scale & Units: Real-world scale (Metric / Archicad Standard)
Included Elements: Villa Exterior, Porch Columns, Balcony, Driveway, Landscaping (Trees, Grass, Pots, Bollards), Sedan Vehicle
Ideal Software Fit: Archicad, Unreal Engine 5, Twinmotion, Blender, 3ds Max, Lumion