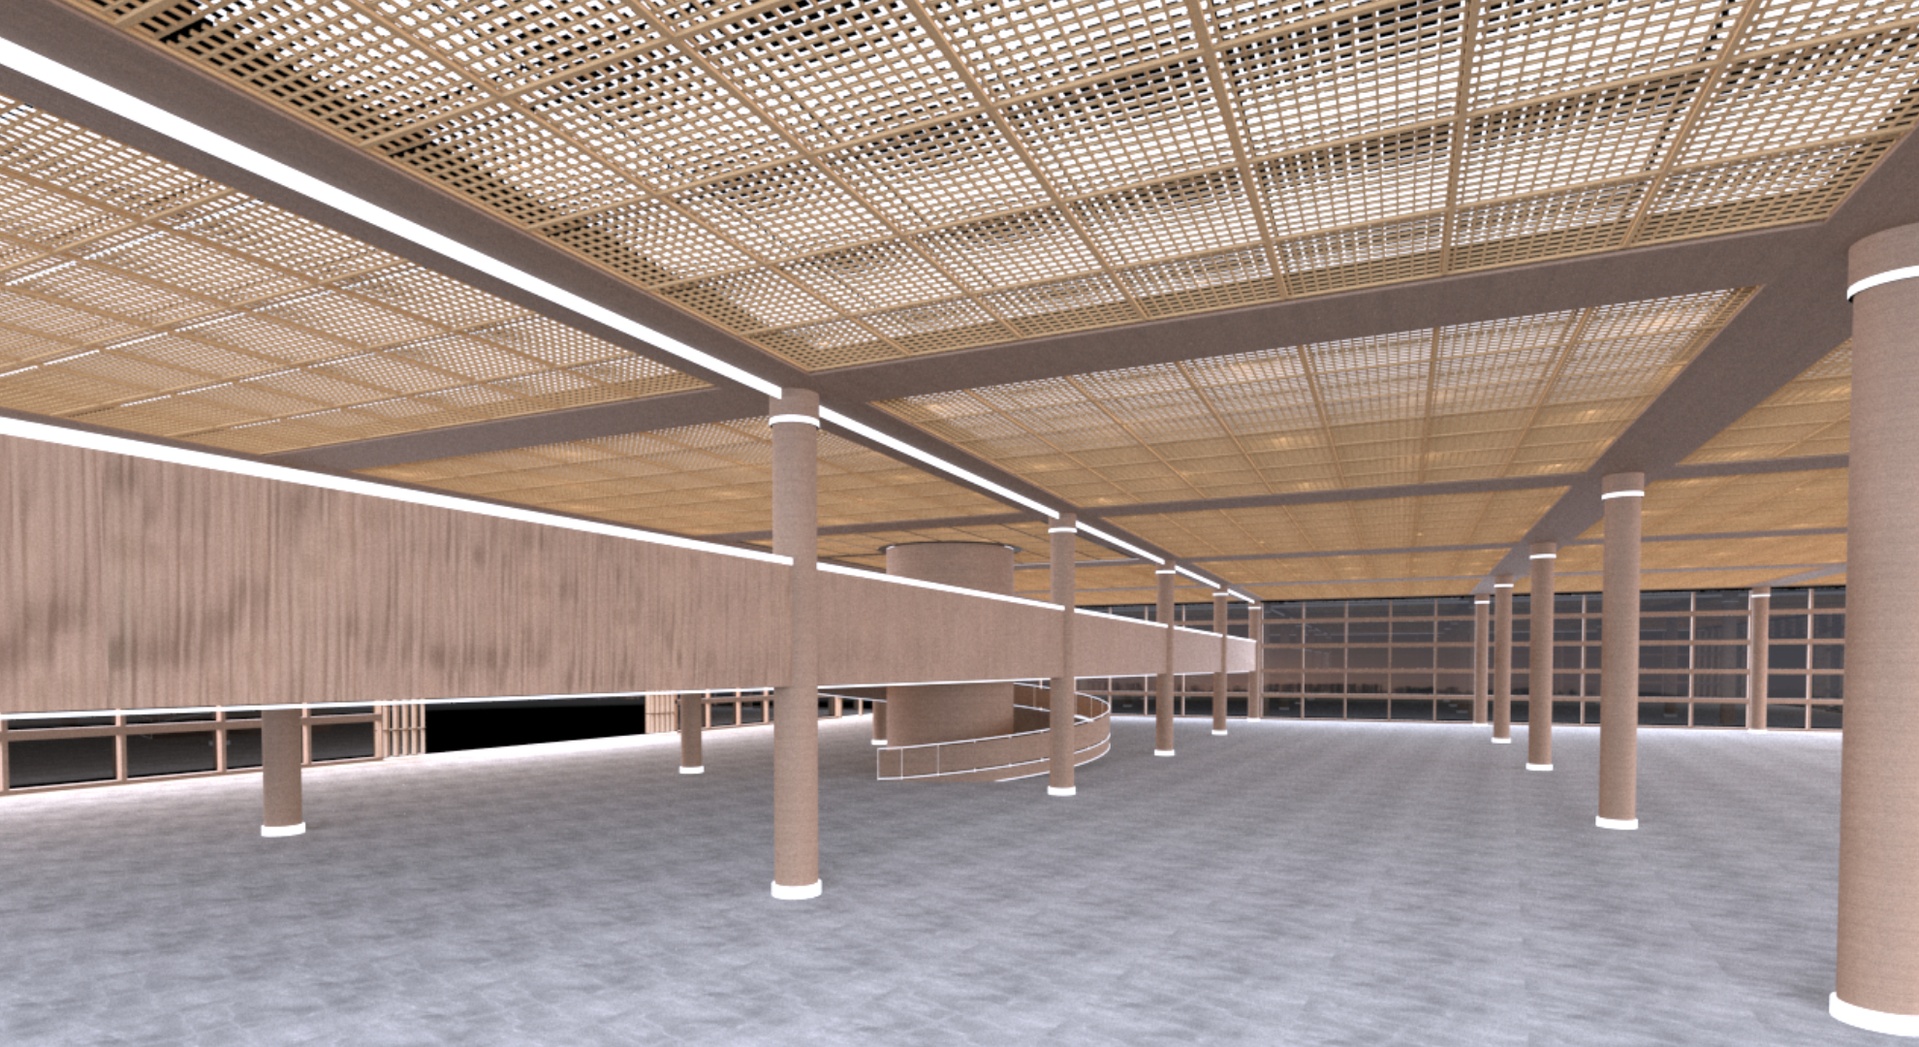
Elevate your architectural visualization or real-time environment project with this high-end Modern Commercial Interior Atrium and Exhibition Hall. Featuring an expansive open floor plan, warm wooden structural columns, an intricate grid ceiling design with integrated linear lighting, floor-to-ceiling glass walls, and a distinctive central spiral ramp, this asset delivers a sophisticated aesthetic ready for your portfolio or game level.
Key Features
Optimized Topology: Clean mid-poly architecture calibrated for real-time engine efficiency and cinematic offline rendering.
Architectural Details: Features polished vertical load-bearing columns, a sweeping elevated walkway, a central spiral feature, and full glass perimeter walls.
Advanced Lighting Setup: Configured with integrated linear strip lighting paths and natural glass light transmission profiles.
High-End Materials: Styled with rich wood paneling, textured surfaces, and modern flooring textures.
Technical Specifications
Polygon Count: ~264,000 Polygons
Geometry Type: Clean quad and optimized triangle workflow
Compatibility: Fully optimized for real-time engines (Unreal Engine, Unity) and standard 3D DCC applications