Описание
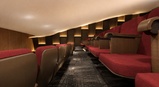
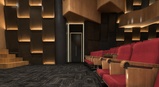
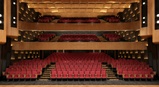
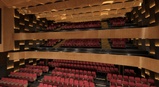
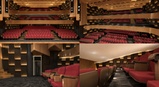
A fully detailed, high-end architectural interior 3D model of a modern concert hall and theatre auditorium. Designed with 3 balcony seating tiers, custom wooden acoustic canopy ceiling panels, integrated wall cove LED lighting, and polished timber finishes. Built specifically for architectural visualization, commercial renderings, film set concepts, and virtual production.
Key Features
Architectural Layout: Features 3 organized seating balcony tiers, stage-facing perspective, acoustic sound canopy, and recessed linear wall lighting.
Production-Ready Lighting: Complete V-Ray light setup included with cove LEDs, staircase strip lights, and pre-configured Global Illumination.
Organized Asset Structure: All geometry is cleanly grouped and layered. Materials are organized for easy texture management and scene integration.
Realistic Materials: PBR-ready wood veneers, acoustic wall panels, upholstered theatre seats, and carpet/floor shaders.
Technical Specifications
Primary Software: 3ds Max
Render Engine: Chaos V-Ray
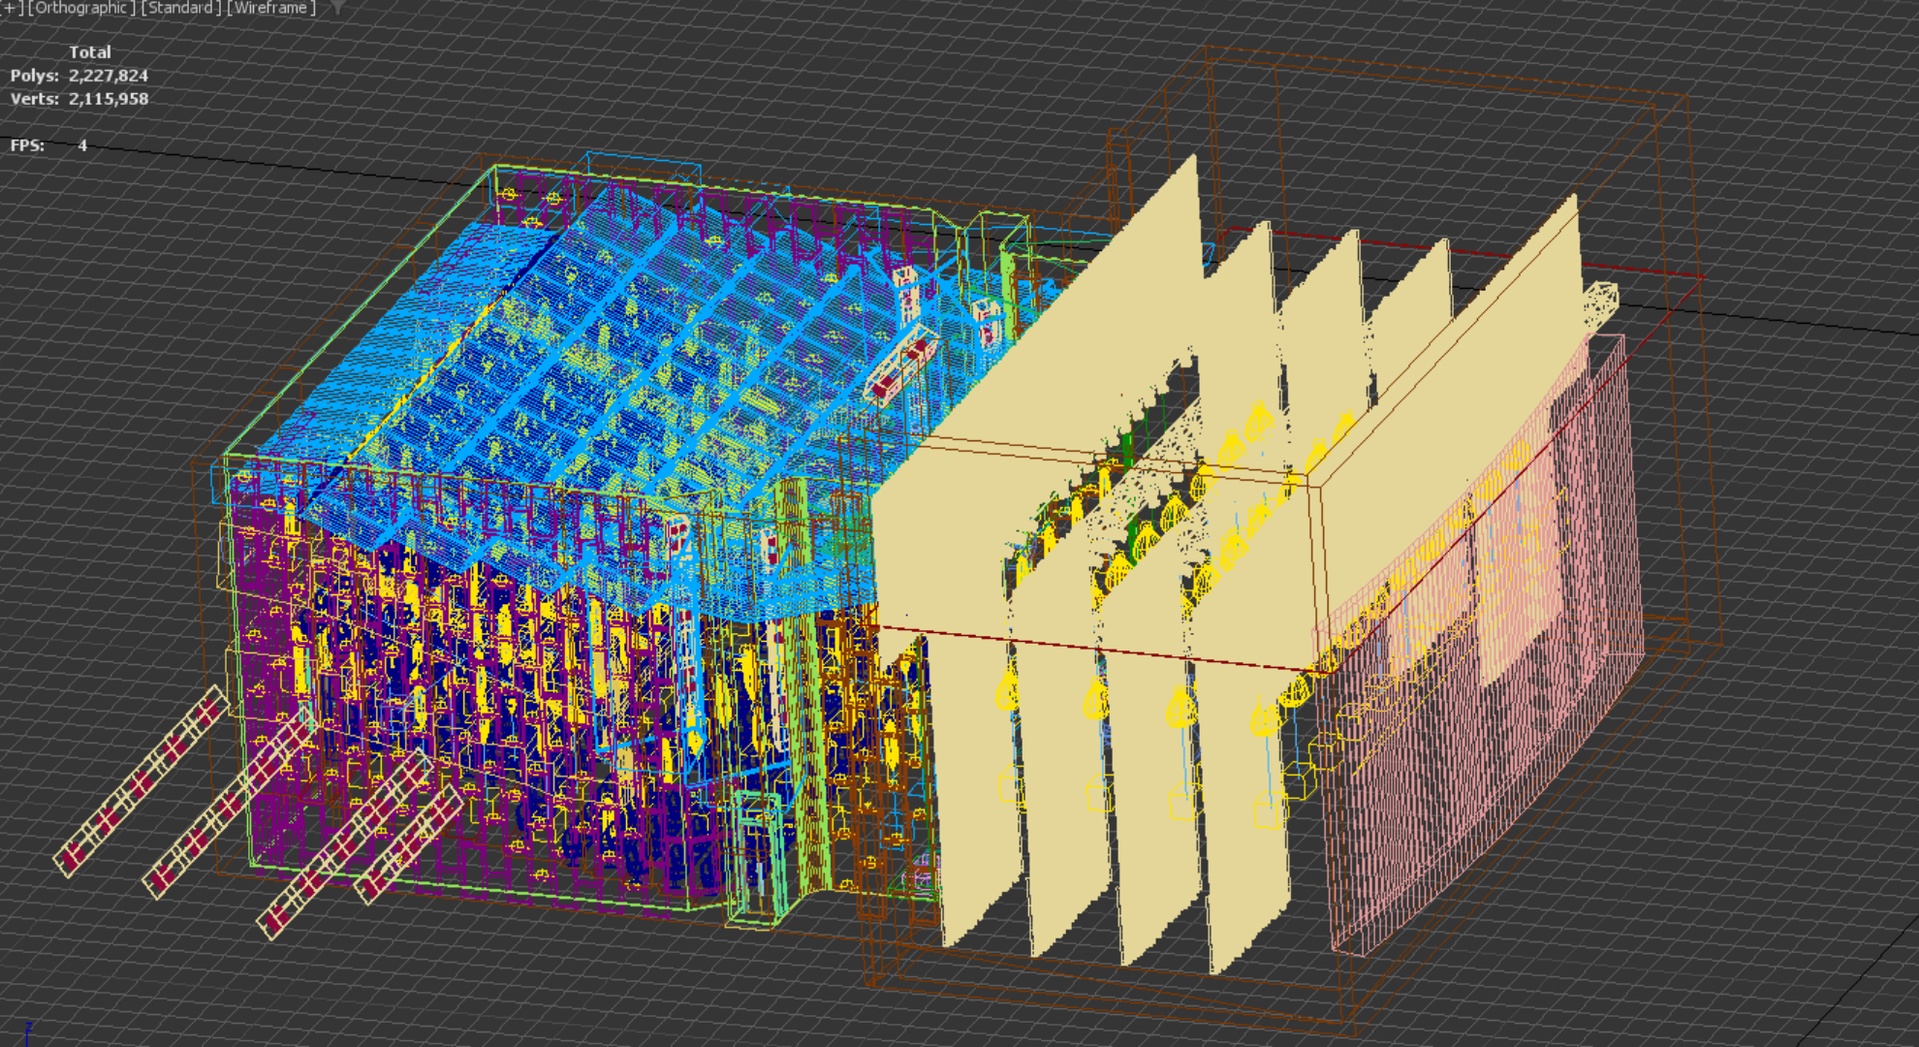
Polygon Count: 2,227,860
Vertex Count: 2,115,982
Geometry: Polygonal / Quad-dominant mesh
Materials & Textures: Fully applied V-Ray materials; textures included in scene archive.
Scale: Real-world scale (Metric)
Included File Formats
.MAX (Native 3ds Max scene file with full materials, lights, and V-Ray render settings)
.FBX (Multi-platform exchange format)
.OBJ
.USDZ
.GLB
.GLTF