説明
Three complete, explorable horror locations in one clean stylized look, built on one shared grid.
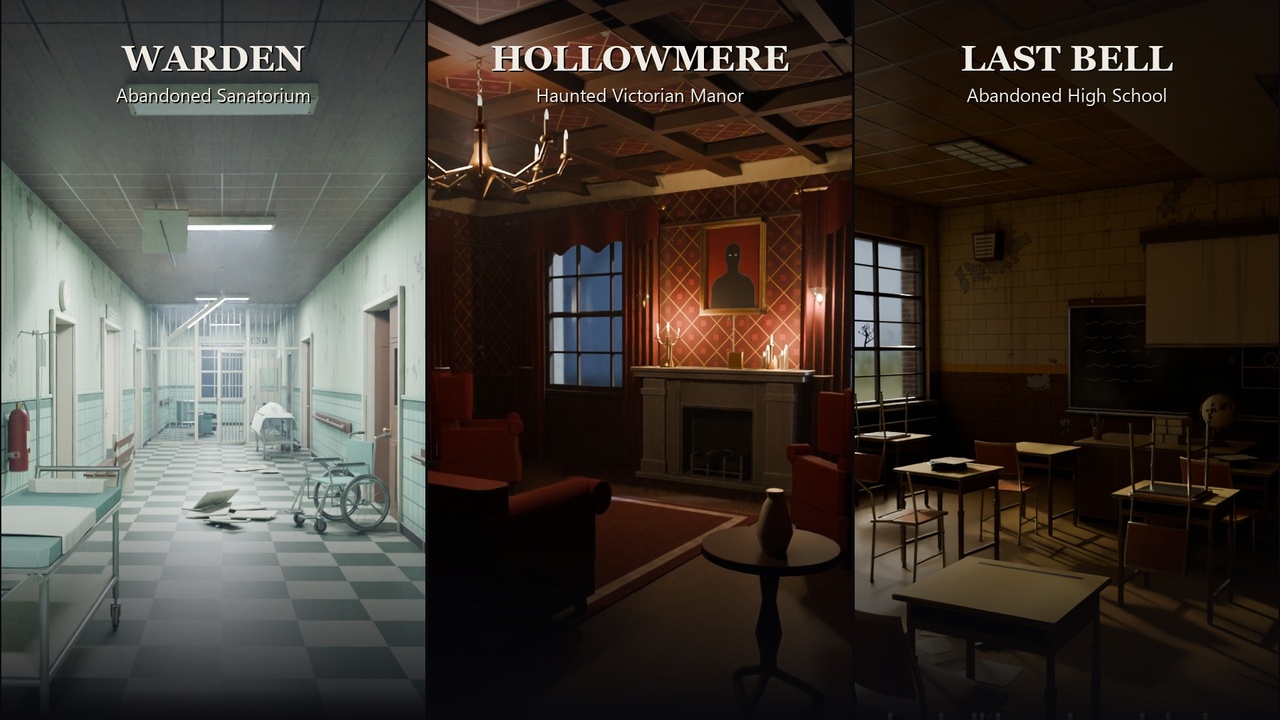
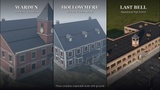
WARDEN (abandoned sanatorium), HOLLOWMERE (haunted Victorian manor) and LAST BELL (abandoned high school)
734 modular pieces and three complete demo levels
every piece snaps to the same 1 m grid and 4 m modules
bonus: IRONCORE stylized facility kit
What is it?
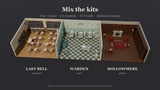
Three of our stylized horror environments in one package: an abandoned sanatorium, a haunted Victorian manor and an abandoned high school. Each one is a complete, explorable level and a full modular kit. All three share the same grid, wall height, wall thickness and doorway sizes, so you can build one game world that moves from a hospital ward to a manor parlour to a school corridor.
Who is it for?
Developers of horror, psychological-horror, exploration, co-op ghost-hunting, mystery and survival games who need more than one location. It is also for level designers who want one consistent art style across a whole game.
What's included
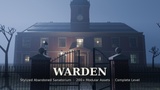
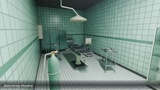
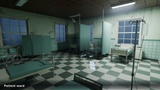
WARDEN — Stylized Abandoned Sanatorium (202 assets). Demo level "Ward 7": foyer with gallery, day room, office, records, nurse station, ward, bathrooms, operating theatre, morgue, hydrotherapy room, two padded cells and exterior grounds. Palettes: Mint, Nicotine, Cold Ward.
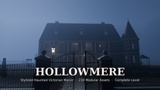
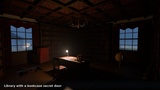
HOLLOWMERE — Stylized Haunted Victorian Manor (230 assets). Demo level: a three-storey house with cellar, attic and grounds (garden, greenhouse, gazebo, mausoleum, graveyard). Palettes: Gothic, Faded, Ashen.
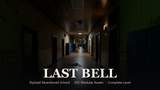
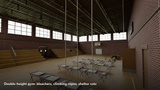
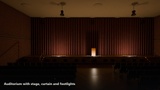
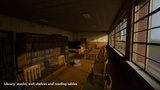
LAST BELL — Stylized Abandoned School (302 assets). Demo level: a two-storey high school with a boiler basement and 57 rooms: classrooms, labs, gym, auditorium, cafeteria, library, nurse's office, and grounds with parking and a school bus. Palettes: Honey, Chalk, Frost.
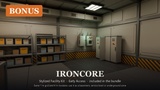
Bonus: IRONCORE — Stylized Facility Kit (Early Access). Industrial corridors, utility rooms and service pieces on the same 1 m grid and 4 m modules, with 4.0 m walls: use it as a basement, service level or underground zone.
Each pack keeps its own folder and documentation PDF, exactly as it ships on its own.
How do the kits fit together?
1 m grid and 4 m modules in all three environments.
Walls 3.5 m high and 0.2 m thick, centred on the grid line. Storey height 3.6 m.
Identical openings: single doorway 1.2 × 2.3 m, double doorway 2.0 × 2.5 m, window 1.6 × 2.0 m.
Same pivots: walls and floors at the corner, props at the bottom centre, ceiling fixtures at the top centre.
Same file structure, naming scheme and texture layout (Base Color per palette + ORM).
Formats
For the three environments (IRONCORE is described in its own documentation):
Blender 5.2 (.blend): each kit and its demo level, one procedural master material per kit with editable colours, wear and grime; light fixtures switch on and off per object.
FBX, per mesh part: LOD0 (bevelled), LOD1 (lighter) and convex collision (UCX_ naming).
glTF (.glb), per asset: embedded Base Color + ORM textures.
PNG textures, per part: Base Color for each palette and ORM (AO / Roughness / Metallic); 1024 px for architecture and large pieces, 512 px for props.
How optimised is it?
734 assets: 1,164,912 triangles at LOD0 and 621,940 at LOD1 in total.
1,857 convex collision meshes (UCX_) in the FBX files; doorways and stairs stay walkable.
One master material per asset; a separate emissive material only on lights and a glass material only where there is glass.
Updates
Updates to any included pack reach bundle owners too.
If more environments are added to this bundle later, existing owners get them with the normal update.
Supported versions
Blender 5.2+.
FBX and glTF for Unity, Unreal Engine, Godot and other engines. Engine-specific projects (prefabs, material instances) are not included.