


描述
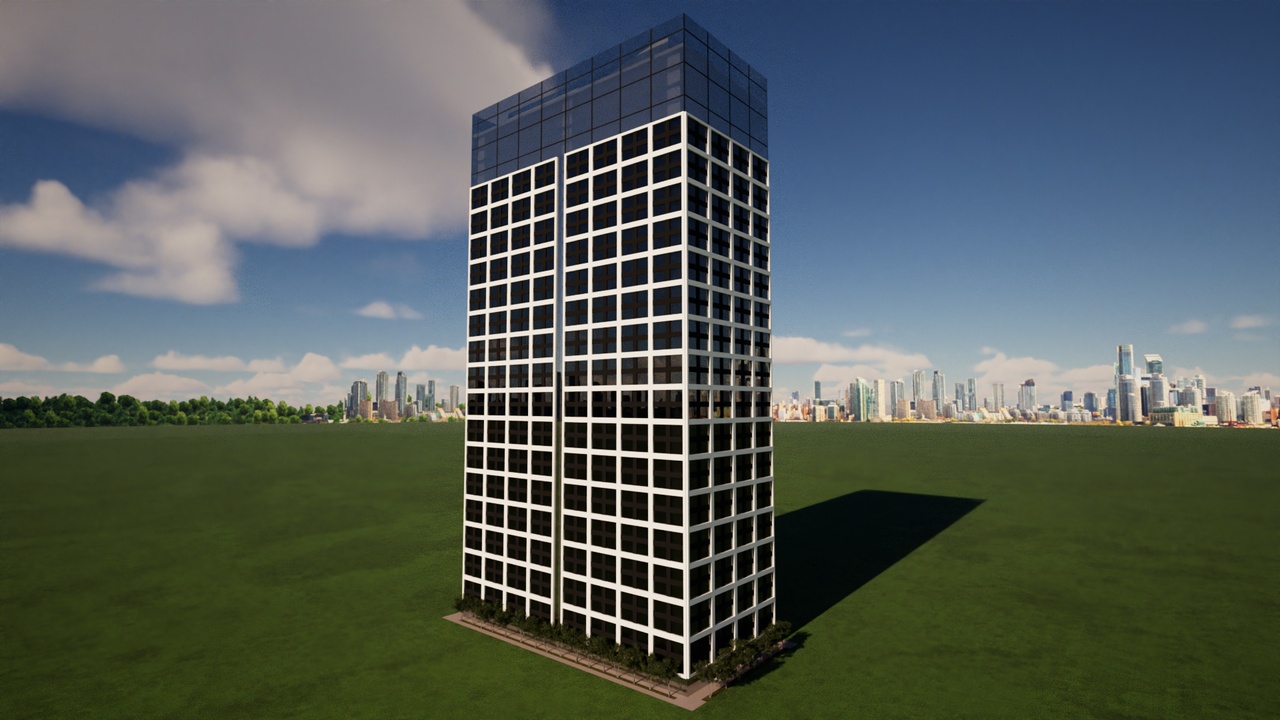
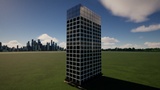
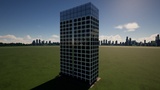
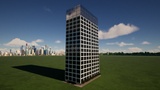
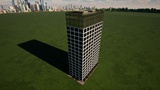
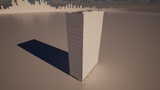
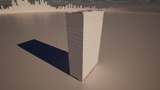
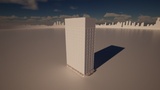
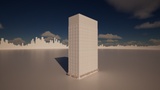
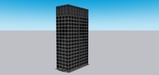
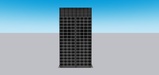
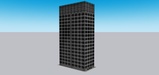
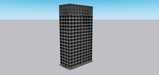
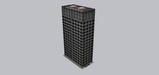
At 16 years old, I designed this 38-story, 139-meter office tower as part of my early exploration into high-rise architecture and financial district skylines. This project represents one of my first serious attempts at understanding structural rhythm, façade grids, vertical proportions, and skyline presence. Project specifications: • 38 office floors • 139 meters in height • Corporate office typology • Strong structural grid façade • Minimalist rectangular massing • Glass crown element • Urban ground-level activation The façade is defined by a disciplined square grid system, creating a strong structural expression across the elevation. At that age, I was fascinated by rationalist and modernist tower logic — clean geometry, repetition, and proportional clarity. The glass crown at the top introduces a subtle contrast, separating the main office body from the upper mechanical or executive levels. Even at 16, I was experimenting with hierarchical massing — base, shaft, and crown composition. Growing up deaf meant I spent a lot of time alone, and that solitude turned into focus. While others were distracted, I was modeling cities, studying skyscrapers, analyzing skyline silhouettes, and imagining how buildings communicate power and stability. This tower marks a stage where my thinking was shifting from pure imagination to structured architectural reasoning. I was beginning to understand that height alone does not create impact — proportion, rhythm, and clarity do. It’s simple. It’s disciplined. It’s intentional.