Descrizione
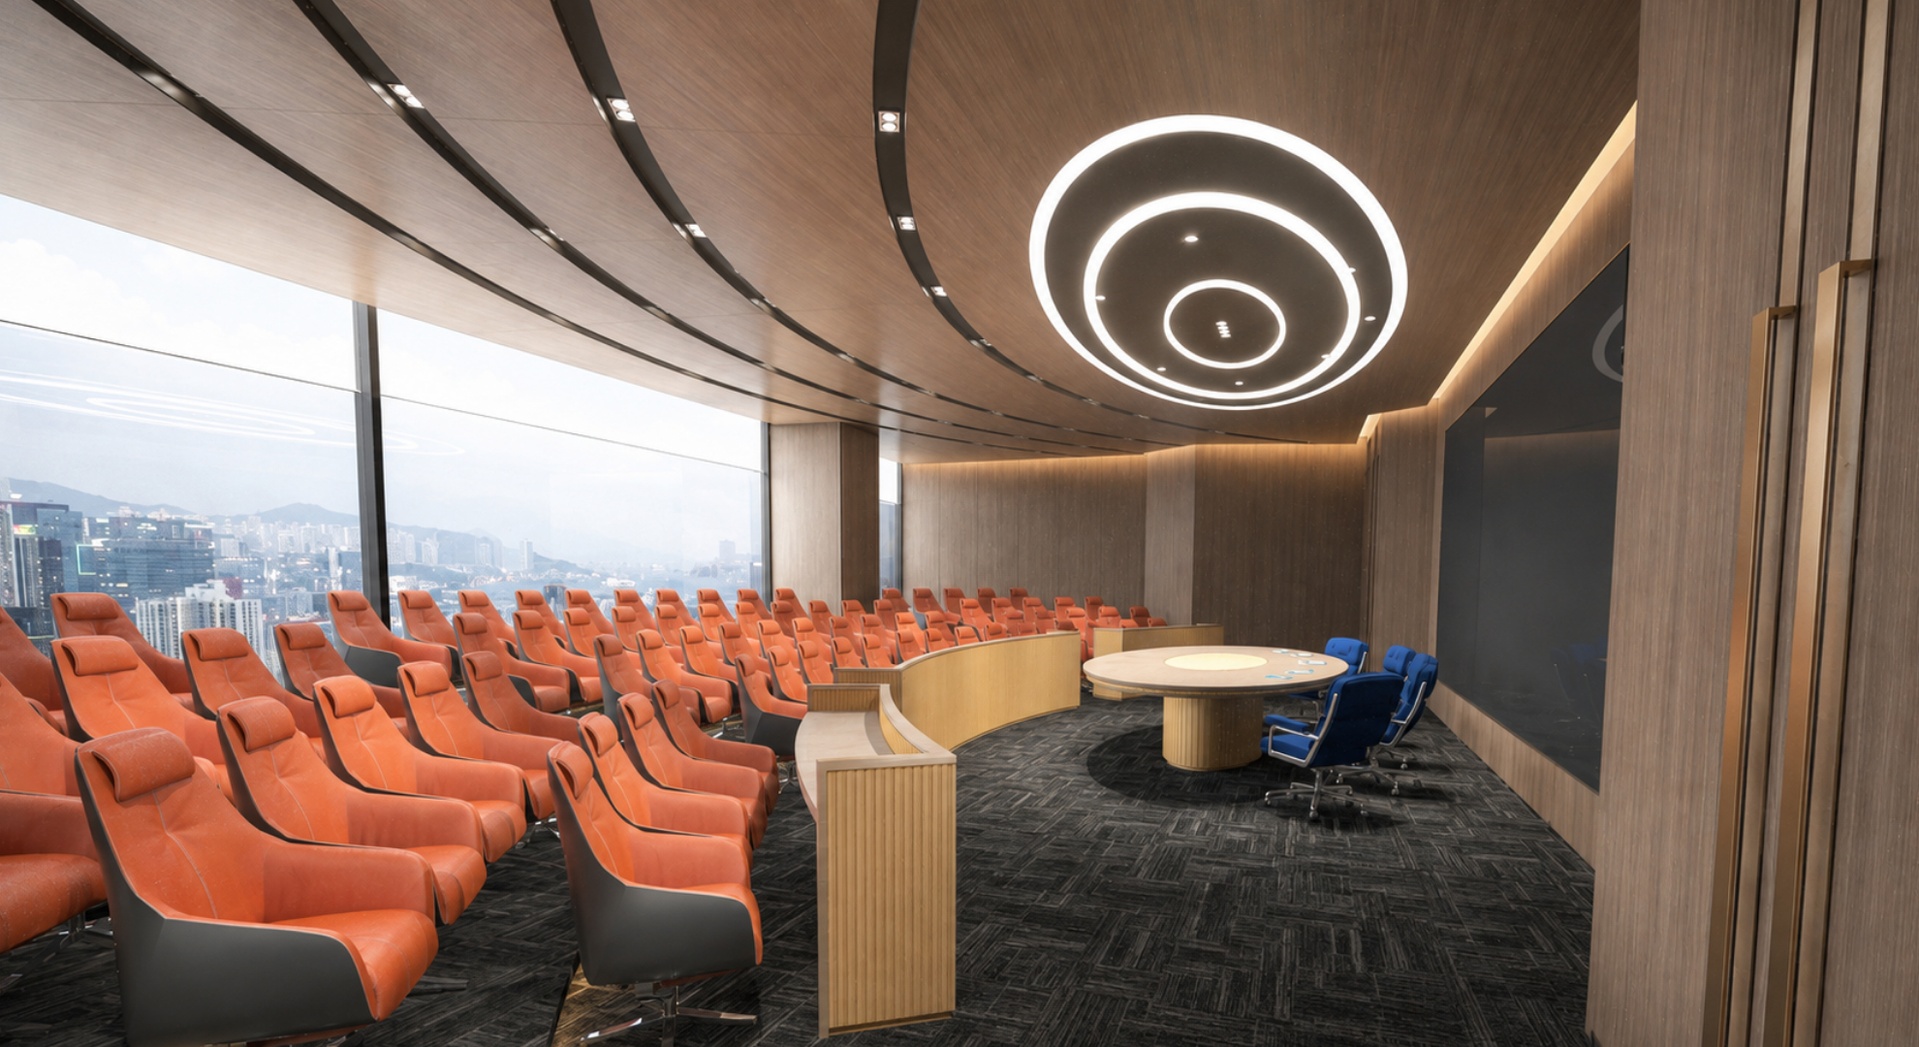
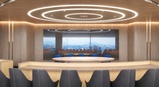
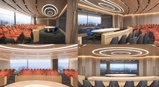
Elevate your architectural visualization projects and commercial asset portfolios with this high-end, contemporary Executive Auditorium and Conference Hall. Designed for high-level corporate presentations, board briefings, and multi-tier seminars, this fully realized interior asset pack combines sleek modern aesthetics with functional luxury layout planning.
The scene features a grand stepped seating arrangement equipped with ergonomic executive chairs, a central circular conference table with seating, a curved speaker podium with fluted wood paneling, an expansive presentation screen wall, and a custom geometric LED feature ceiling. Large floor-to-ceiling windows flood the space with natural light, offering an impressive skyline view backdrop.
Key FeaturesComplete Interior Scene: Fully modeled and organized commercial layout ready for staging or rendering.
Custom PBR Textures: Includes meticulously configured wood paneling, fine leather upholstery, and patterned carpet materials.
Realistic Lighting Setup: Features concentric modern LED feature rings, recessed architectural downlights, and daylight simulation.
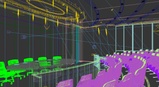
Optimized Topology: Clean, production-ready geometry structured efficiently (~1.76M polygons) to ensure smooth viewport performance and fast rendering without sacrificing silhouette quality.
Software Compatibility: 3ds Max (Native)
Render Engines: V-Ray
Formats: Max, OBJ, FBX, USDZ, GLB, GLTF.
Polygon Count: ~1,743,563 polys
Asset Types: 3D Interior Scene, PBR Textures, Architectural Models